Water Pooling Against the House
Patios and decks that trap water against the foundation invite dampness inside. Grading, slope, and drainage are planned with the structure, and downspout direction is part of the assessment.
Deck building in Indianapolis turns a backyard into living space: a deck for gathering, a screened porch for evenings, or a patio that connects the house to the yard. Noahs Remodeling LLC builds decks, screened porches, and patios in Indianapolis. Call (317) 978-4904 to talk about your project.
Tell us about the yard: its grade, its sun and shade, and how the household wants to use the space. We will talk through deck, porch, and patio options and the permit questions for the address.
Call Now (317) 978-4904 → Mon–Fri 8 AM–6 PM, Sat 9 AM–5 PM, Sun closed.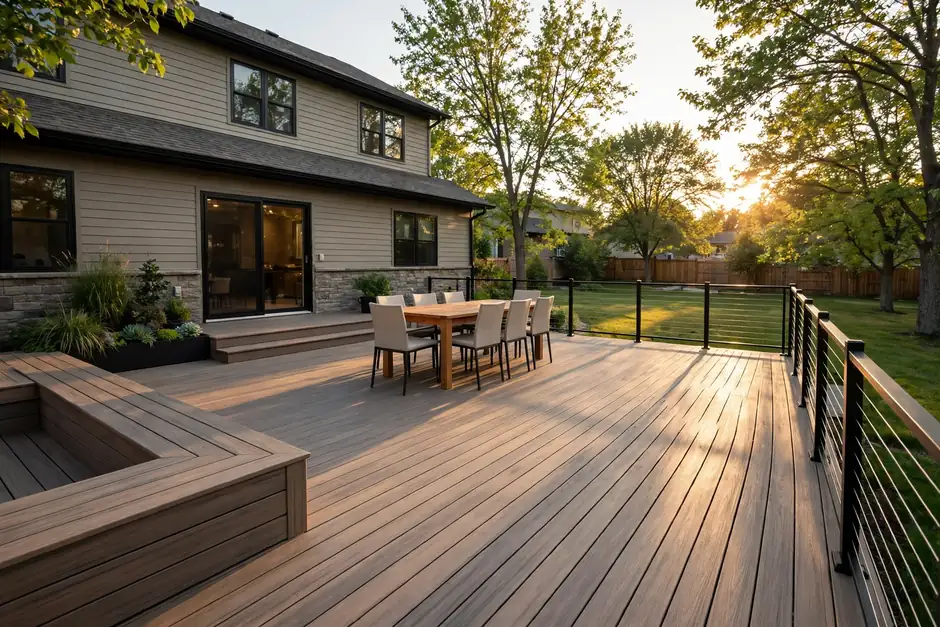
Outdoor living work builds structures that live in the weather: decks of wood or composite decking, screened porches with roofs and screens, and patios of pavers or poured surfaces. Each type answers a different need. A deck raises the living surface above grade and suits yards with slope. A screened porch adds a roof and screens for shelter from sun, rain, and insects. A patio sits at grade and suits level yards and ground-level access. The choice follows the yard, the house, and how the household will use the space.
Permit rules for decks depend on height and other conditions and must be confirmed with the Department of Business and Neighborhood Services (BNS) for the specific project; this page states no height threshold and no exemption as fact. Permit requirements for covered porches differ from those for decks, and patio requirements depend on the scope, so each element is confirmed with BNS on its own terms. Footing and foundation requirements are likewise confirmed with BNS for the specific project, and no depth figure is stated on this page. Where exterior work falls within an IHPC-designated local historic district or conservation area, a Certificate of Appropriateness (COA) is required before the building permit; every address must be checked against the IHPC map layer. Where subdivision covenants or a homeowners association apply, separate approvals may be needed in addition to city permits.
Yard and lot conditions shape every outdoor project: grade, drainage, sun exposure, existing trees, and the position of the house. Area context for Eagle Creek, Castleton, and Near Northwest-Riverside describes lot, drainage, and floodplain conditions that matter for outdoor work in different parts of the city. Floodplain status is a parcel-level check, and no area-wide flood claim is made on this page.
Outdoor scope is set by the yard and the household. These are the parts of the work, each confirmed against the permit and property questions for the address.
Decks in wood or composite decking, framed and finished for the grade and use of the yard, with stairs, railings, and access planned for the household. Deck framing, footings, and ledger connections follow the requirements confirmed with BNS for the specific project.
Screened porches with roofs, screens, flooring, and lighting, built as sheltered outdoor rooms. A covered porch carries different permit questions from an open deck, and the roof, drainage, and screening details are planned with the structure.
Patios of pavers or poured surfaces at grade, planned around drainage, grade, and access from the house. Patio scope includes base preparation, surface material, edging, and the transition from the house to the yard.
Stairs, railings, and gates that connect the deck, porch, or patio to the yard and the house, planned for safe, comfortable use. Railing and stair requirements are confirmed with BNS for the specific project.
Decking, railing, screening, and patio materials chosen for weather exposure, upkeep, and appearance: wood, composite decking, metal and wood railings, and paver and poured patio surfaces. Material choice affects upkeep demands and is talked through before construction.
Lighting for steps, railings, and gathering areas, plus built-in seating, planters, and other features where the household wants them. Electrical work for outdoor lighting follows the permit and inspection requirements confirmed with BNS.
The yard is looked at: grade, drainage, sun and shade, access, and how the household wants to use the space. Deck, porch, and patio options are talked through, and permit, historic-review, and covenant questions are raised early.
The structure type, size, layout, and materials take shape around the yard and the household. The scope should be confirmed in writing, including stairs, railings, roofing for porches, and lighting, before construction is planned.
Permit requirements are confirmed with BNS for the specific project, and the site is prepared: layout, utility locations, and protection for the yard and existing landscaping. Covenant or association approvals, where they apply, are separate from city permits.
Footings, framing, and structural work proceed in sequence, with inspections where permits require. Ledger connections, flashing, and drainage details are built in as the structure goes up, not added after.
Decking, railings, screens, roofing, patio surfaces, and lighting are finished, and the completed structure gets a final review. Anything noted on that review should be addressed before the job is treated as finished.
Outdoor structures live in freeze-thaw cycles, summer storms, and standing water. The questions below decide whether the finished structure holds up.
Grade and the height of the living surface above it decide whether a deck, a porch, or a patio fits, and they shape footing, stair, and railing scope. Permit rules for decks depend on height and other conditions; confirm them with BNS for the specific project.
Permit rules for decks depend on height and other conditions and must be confirmed with BNS. Covered porches and patios carry their own questions. No threshold or exemption is stated as fact on this page; confirm every element with BNS for the address and scope.
Water must move away from the house and off the structure. Grading, downspout direction, patio slope, and deck drainage are planned with the structure, and floodplain status is checked at the parcel level where it applies.
Wood, composite decking, and patio surfaces age differently under sun, rain, and freeze-thaw cycles, and each asks a different level of upkeep. Material choices are talked through with upkeep demands stated plainly, so the household chooses with open eyes.
Within an IHPC-designated local historic district or conservation area, exterior work requires a Certificate of Appropriateness before the building permit; check every address against the IHPC map layer. Where subdivision covenants or a homeowners association apply, their approvals are separate from city permits.
What moves outdoor-project cost is scope: size, height and footing complexity, roofing for porches, material choice, and site conditions. No firm price appears on this page; call (317) 978-4904 to talk about a specific yard.
These are common starting points in Indianapolis yards, not descriptions of past projects. Each one frames the decisions an outdoor project has to answer.
A flat yard where the back door opens at or near ground level, and the household wants a gathering space that connects the house to the yard without steps.
A patio at grade, or a low deck, planned around drainage and the transition from the house, with lighting and seating suited to how the household gathers.
A yard that falls away from the house, where a ground-level patio would sit far below the door and the household wants living space at the level of the house.
A raised deck with stairs and railings planned for the grade, footings and framing confirmed with BNS, and drainage planned so water moves away from the house and the structure.
A yard the household loves but uses less than it wants to, because sun, rain, and insects cut evenings short. The household wants an outdoor room, not just a platform.
A screened porch with a roof, screens, flooring, and lighting, planned as a sheltered room, with permit questions confirmed with BNS on the porch's own terms, distinct from an open deck.
Deck, porch, and patio failures are usually drainage, connection, and material failures. All three are planned against before construction.
Ask about your project →Patios and decks that trap water against the foundation invite dampness inside. Grading, slope, and drainage are planned with the structure, and downspout direction is part of the assessment.
Where a deck meets the house, the ledger connection and flashing decide whether water reaches the framing. These details are built to the requirements confirmed with BNS, with flashing that directs water out and away.
Decking and railing materials face sun, rain, and freeze-thaw cycles. Material choice follows exposure and upkeep tolerance, with the trade-offs talked through before construction rather than discovered after.
Steps that are too steep, railings that block a view, and gates in the wrong place limit how much the space gets used. Stairs, railings, and access are planned around the household and the yard, not a standard template.
Noahs Remodeling LLC holds a 5.0-star rating from 15 Google reviews. See all 15 reviews on Google. Before any project begins, talk through the scope, the permit questions for the address, and what the work will and will not include. Call (317) 978-4904 to talk about your project.
5.0 stars from 15 Google reviews. See all 15 reviews on Google.
Permit rules for decks depend on height and other conditions and must be confirmed with the Department of Business and Neighborhood Services (BNS) for the specific project. This page states no height threshold and no exemption as fact. Covered porches and patios carry their own questions, so confirm each element with BNS.
It depends on the yard and the household. Decks suit yards with slope and doors above grade. Screened porches add a roof and screens for shelter. Patios suit level yards and ground-level access. Grade, drainage, sun exposure, and how the household will use the space decide the fit.
Wood, composite decking, and patio surfaces age differently under sun, rain, and freeze-thaw cycles, and each asks a different level of upkeep. The choice follows exposure, appearance, and how much upkeep the household wants to take on, talked through before construction.
Scope is the main driver: size, height and footing complexity, roofing for porches, material choice, and site conditions. No firm price is published on this page. Call (317) 978-4904 to talk about a specific yard.
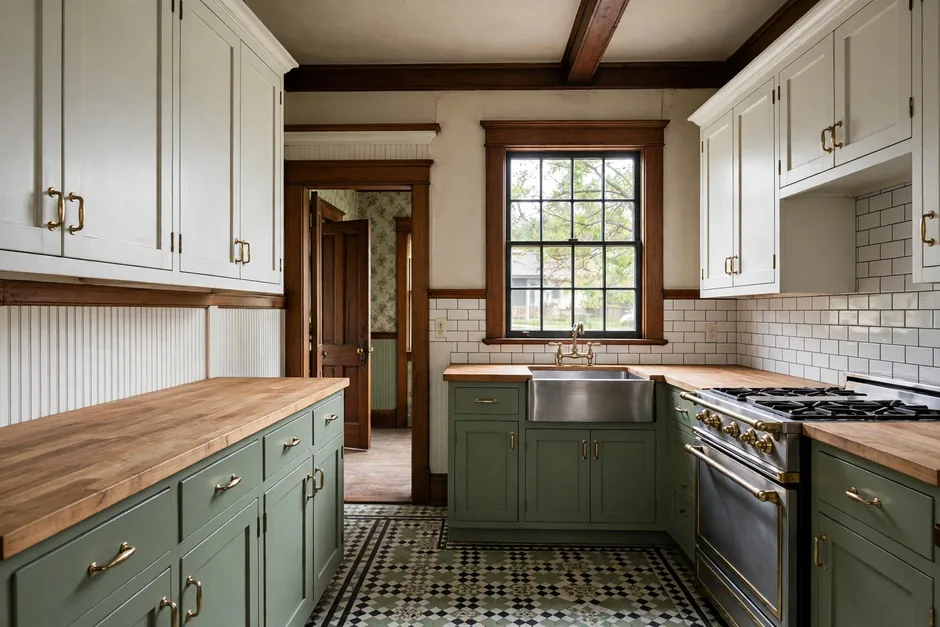 Kitchen RemodelingCabinets, countertops, islands, backsplash, and layout changes, planned around how the kitchen is actually used.Explore →
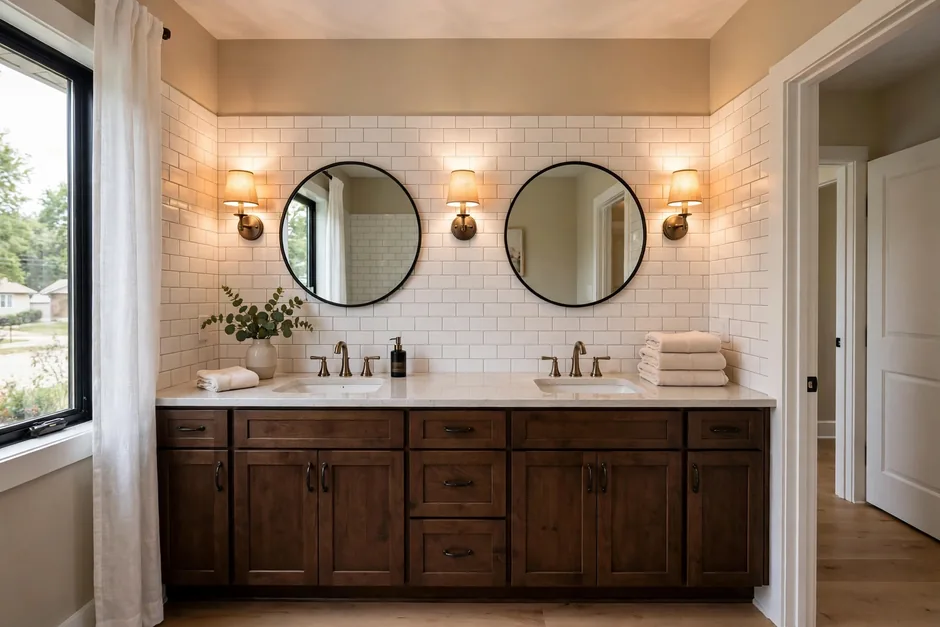 Bathroom RemodelingShowers, vanities, bathtubs, tile, and ventilation, including universal-design features planned as part of the remodel.Explore →
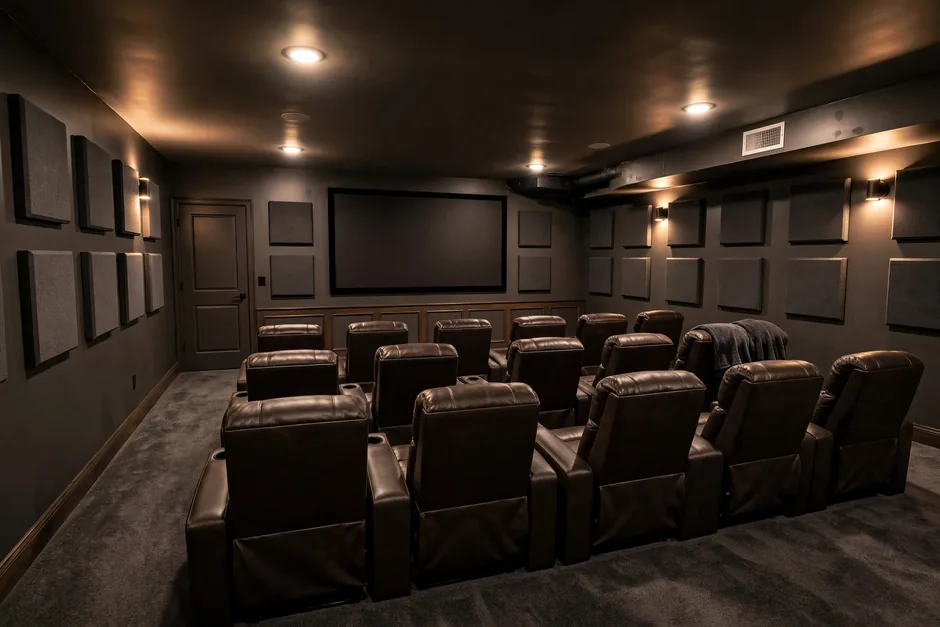 Basement FinishingBasement living space with moisture, egress, and permit questions addressed before finishes are chosen.Explore →
 Whole Home RemodelingRoom-by-room and whole-house updates, phased so finishes, systems, and layout changes work as one plan.Explore →
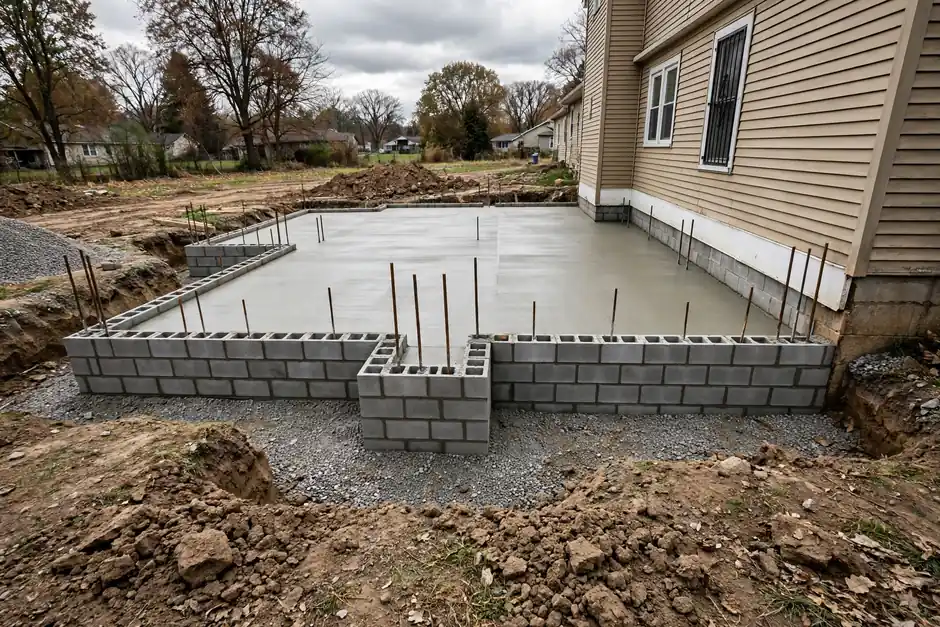 Home AdditionsRoom additions, bump-outs, and primary-suite additions, with zoning-by-district checks for the address.Explore →
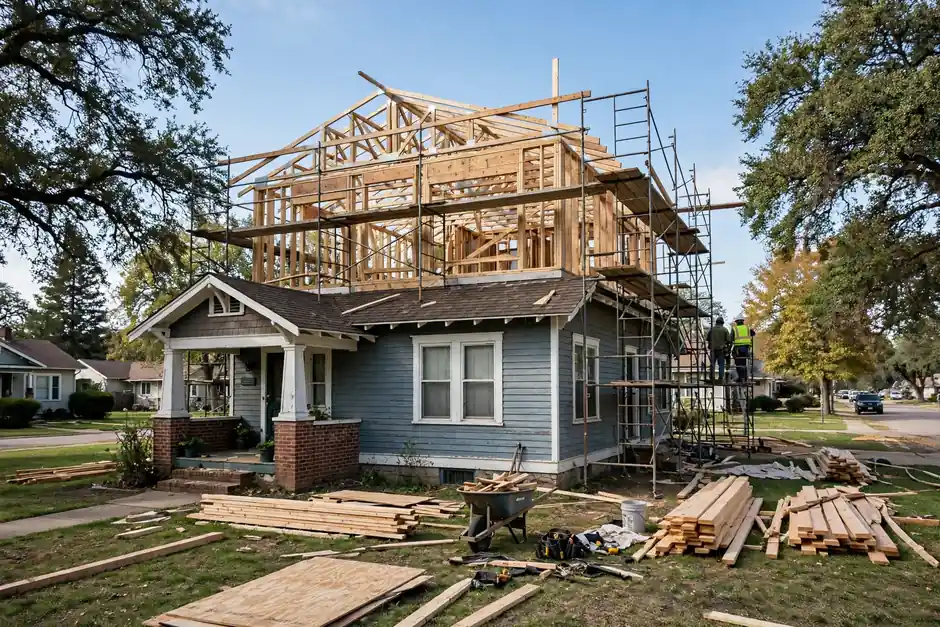 Second Story AdditionsSecond-floor additions with their own structural and zoning story, distinct from ground-floor additions.Explore →
Call (317) 978-4904 to talk about your yard: its grade, its drainage, and how the household wants to use the space. Phone-only contact, and an honest conversation about scope and permits before any work is planned.
Call (317) 978-4904 →Call (317) 978-4904 during office hours to talk about a deck, porch, or patio project. Describe the yard and how the household wants to use it. Service to any named place must be confirmed by calling.