A Design the District Does Not Allow
An addition drawn without the district standards can fail at the permit stage. Zoning standards are confirmed for the specific lot before design is fixed, so the addition as drawn is one the district allows.
Home additions in Indianapolis add living space the existing footprint cannot hold: a larger kitchen, a family room, a primary suite, or a bump-out that gives one room breathing space. Noahs Remodeling LLC builds home additions in Indianapolis, from small bump-outs to full room additions. Call (317) 978-4904 to talk about your project.
Tell us what space the household needs and what the lot allows. We will talk through addition types, zoning-by-district checks, and the permit questions for the address.
Call Now (317) 978-4904 → Mon–Fri 8 AM–6 PM, Sat 9 AM–5 PM, Sun closed.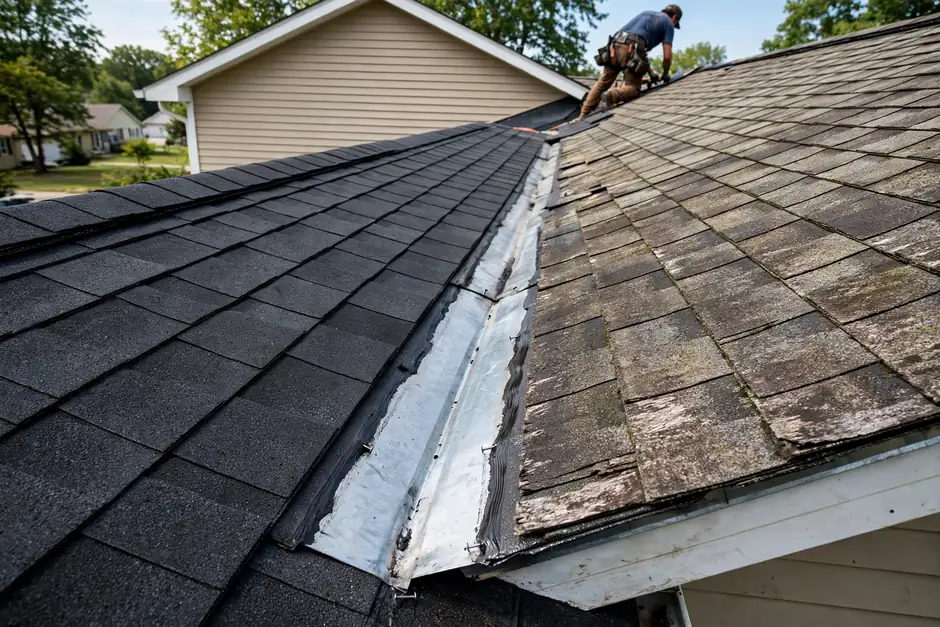
An addition changes the footprint of a house: foundation, framing, roofing, siding, windows, and interior finishes, tied into the existing structure so the new space reads as part of the original house. The work also changes how systems serve the house, since heating, cooling, plumbing, and electrical must extend into the new space. Every addition is shaped first by the lot: its size, its shape, the position of the existing house, and the zoning standards that apply to the district the lot sits in.
Zoning standards in Indianapolis are set by district, and no universal setback, coverage, or height figure applies to every lot. Whether an addition is permitted, and under what standards, must be confirmed for the specific address and district; this page states no setback, coverage, or height figures. Additions generally require permits through the Department of Business and Neighborhood Services (BNS), including an Improvement Location Permit and structural and trade permits, and no de minimis size exemption for additions was found. Where exterior work falls within an IHPC-designated local historic district or conservation area, a Certificate of Appropriateness (COA) is required before the building permit; every address must be checked against the IHPC map layer, and National Register listing alone carries no local review. Floodplain status is a parcel-level check.
General information only: the city term for an accessory dwelling unit is Secondary Dwelling Unit. Published parameters include a maximum size of 720 sq ft, a requirement that the owner permanently occupy either the primary or the secondary unit, and one secondary dwelling unit per lot. Whether one is permitted on a given lot depends on the zoning district, and district rules and the variance route are unverified, so confirm with the city before planning around one. A secondary dwelling unit is distinct from an in-law suite and from a garage conversion, and it is not offered as a service on this page. The garage conversion permit guide explains these distinctions in general terms. Area context for Garfield Park, Broad Ripple, and Eagle Creek describes lot and housing conditions that shape addition planning.
Addition scope is set by the space the household needs and what the lot and the district allow. These are the kinds of additions covered on this page.
Full room additions that add a family room, living room, bedroom, or multi-room wing to the house. Foundation, framing, roofing, and systems are built new, and the interior is finished to match the existing house in flooring, trim, and paint.
Small additions that push one wall of one room outward, gaining space for a kitchen, bathroom, or dining area without a full new wing. Bump-outs still change the footprint and the roofline, and they carry the same zoning and permit questions as larger additions.
Additions that create a primary bedroom with an attached bathroom and closet space. The suite is planned with the plumbing, ventilation, and storage it needs, and the addition is tied into the existing bedroom level and roofline.
Additions that enlarge the kitchen or add a family room beside it, planned together with the kitchen or living-room remodel they support. See kitchen remodeling and whole-home remodeling for the interior scope that pairs with this work.
Small additions that add a mudroom, laundry room, or pantry where the existing house has no room for one. These additions relieve pressure on the kitchen and entry, and their plumbing and ventilation are planned with the addition.
The planning work that precedes construction: confirming zoning standards for the district, checking floodplain status at the parcel level, checking IHPC designation per address, and confirming permit requirements with BNS. This planning decides whether the addition as drawn can be built.
The household talks through the space it needs, and the lot and house are looked at: lot size and shape, house position, rooflines, and access. Zoning, floodplain, historic-review, and permit questions are raised at this stage, before any design is fixed.
The addition type and size take shape around the confirmed answers: zoning standards for the district, floodplain status, and IHPC designation for the address. The scope should be confirmed in writing, including how the addition ties into the existing house and systems.
Permit requirements are confirmed with BNS, and the site is prepared for foundation work. Utility locations, access for equipment, and protection for the existing house and yard are part of this stage.
Foundation, framing, roofing, and exterior enclosure proceed in sequence, with inspections where permits require. The addition is tied into the existing structure at the foundation, walls, and roofline, and systems are extended into the new space.
Insulation, drywall, flooring, paint, trim, fixtures, and lighting finish the interior to match the existing house. The finished addition gets a final review, and anything noted on that review should be addressed before the job is treated as finished.
Additions are decided as much by the lot and the district as by the floor plan. The questions below come before design, not after.
Setback, coverage, and height standards are set by zoning district, and no single figure applies citywide. The standards for the specific lot must be confirmed before the addition is drawn, since they can decide the size and position of what can be built.
Additions generally require permits, including an Improvement Location Permit and structural and trade permits, and no de minimis size exemption for additions was found. Confirm the full requirement with BNS for the address and scope.
The addition meets the existing house at the foundation, the walls, and the roofline, and each joint must manage water, movement, and appearance. Footing and foundation requirements are confirmed with BNS for the specific project; no depth figure is stated on this page.
Within an IHPC-designated local historic district or conservation area, exterior work requires a Certificate of Appropriateness before the building permit. Check every address against the IHPC map layer; a district name matching an area name does not mean the whole area is designated.
Narrow lots, alley access, existing trees, and lot shape constrain where an addition can sit, and floodplain status is checked at the parcel level. These constraints are part of the first assessment, not discoveries made after design.
What moves addition cost is scope: size, foundation and structural complexity, roofline work, systems extension, finish level, and site conditions. No firm price appears on this page; call (317) 978-4904 to talk about a specific lot and house.
These are common starting points in Indianapolis housing, not descriptions of past projects. Each one frames the decisions an addition has to answer.
A kitchen that works but lacks counter space, storage, or room for a table, in a house where the lot allows a small push outward. The household wants more kitchen without a full new wing.
A bump-out sized to the room it serves, with foundation, roofline, and systems tied into the existing house, and zoning and permit questions confirmed for the lot before design is fixed.
A house whose living space no longer fits the household, with a rear yard that holds room for a family room or bedroom addition. The household wants space without moving, and the lot shape allows building to the rear. Lot conditions vary widely; the Garfield Park area page describes alley-served narrow lots where additions face tighter constraints.
A room addition planned around the lot, the district standards, and the existing roofline, with interior finishes matched to the house and systems extended to serve the new room.
A ranch or one-level home whose main bedroom lacks an attached bathroom and adequate closet space, and whose lot allows an addition at the bedroom end of the house.
A primary suite with bedroom, bathroom, and closet space, planned with the plumbing and ventilation it needs and tied into the existing bedroom level, with zoning and permit checks completed for the address.
The expensive addition problems are the ones found after design is fixed. Zoning, lot, and tie-in questions are answered first, while the answers are still cheap to act on.
Ask about your project →An addition drawn without the district standards can fail at the permit stage. Zoning standards are confirmed for the specific lot before design is fixed, so the addition as drawn is one the district allows.
Additions meet existing rooflines at valleys and walls where water collects and leaks start. Roofline design, flashing, and tie-in details are planned with the addition, not improvised during framing.
Heating, cooling, plumbing, and electrical must extend into the addition with adequate capacity. Systems are scoped with the addition, so the new rooms are served as well as the old ones.
Narrow lots, setbacks, easements, and floodplain status limit where an addition can sit. The lot is assessed first, and the addition is shaped to what the lot allows rather than forced onto it.
Noahs Remodeling LLC holds a 5.0-star rating from 15 Google reviews. See all 15 reviews on Google. Before any project begins, talk through the scope, the permit questions for the address, and what the work will and will not include. Call (317) 978-4904 to talk about your project.
5.0 stars from 15 Google reviews. See all 15 reviews on Google.
Additions generally require permits through the Department of Business and Neighborhood Services (BNS), including an Improvement Location Permit and structural and trade permits, and no de minimis size exemption for additions was found. Confirm the full requirement with BNS for the address and scope. Exterior work in an IHPC-designated district or conservation area also requires a Certificate of Appropriateness before the building permit.
Zoning standards, including setback, coverage, and height standards, are set by district, and no universal figure applies to every lot. The standards for the specific lot must be confirmed before the addition is drawn. This page states no setback, coverage, or height figures.
A bump-out pushes one wall of one room outward, gaining space for a kitchen, bathroom, or dining area without a full new wing. A room addition builds one or more complete new rooms. Both change the footprint and the roofline, and both carry the same zoning-by-district and permit questions, confirmed with BNS for the address.
Scope is the main driver: size, foundation and structural complexity, roofline work, systems extension, finish level, and site conditions. No firm price is published on this page. Call (317) 978-4904 to talk about a specific lot and house.
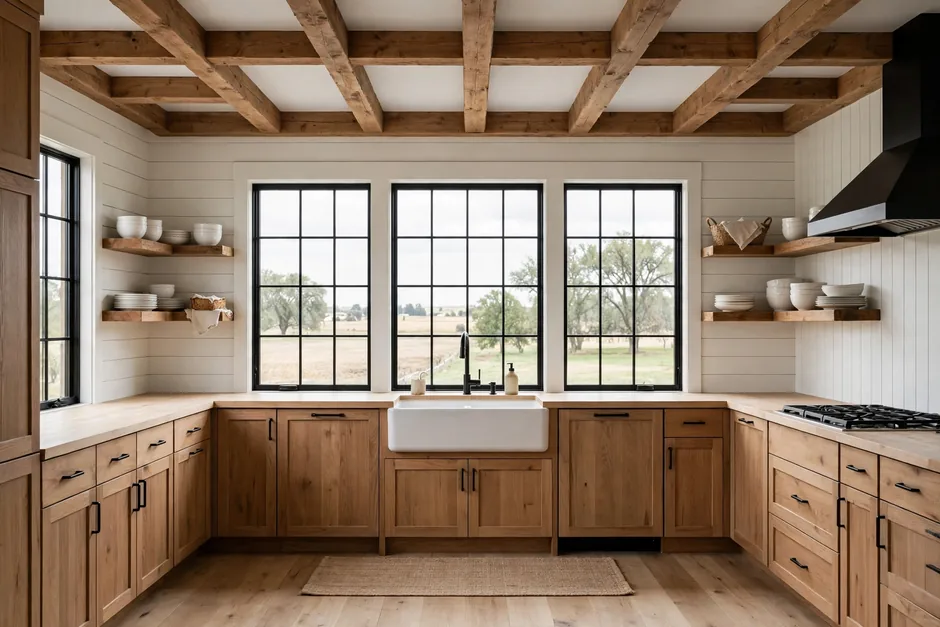 Kitchen RemodelingCabinets, countertops, islands, backsplash, and layout changes, planned around how the kitchen is actually used.Explore →
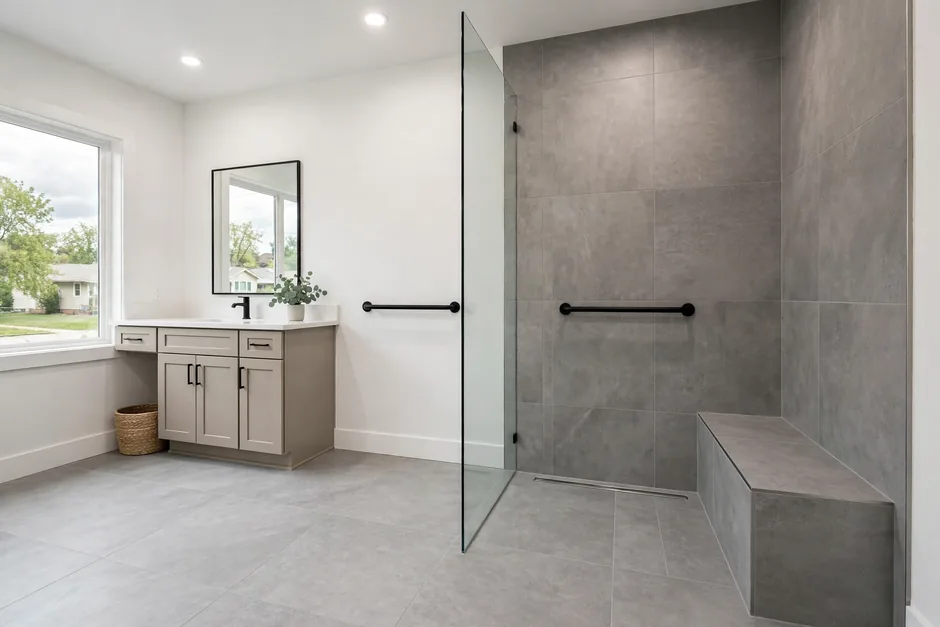 Bathroom RemodelingShowers, vanities, bathtubs, tile, and ventilation, including universal-design features planned as part of the remodel.Explore →
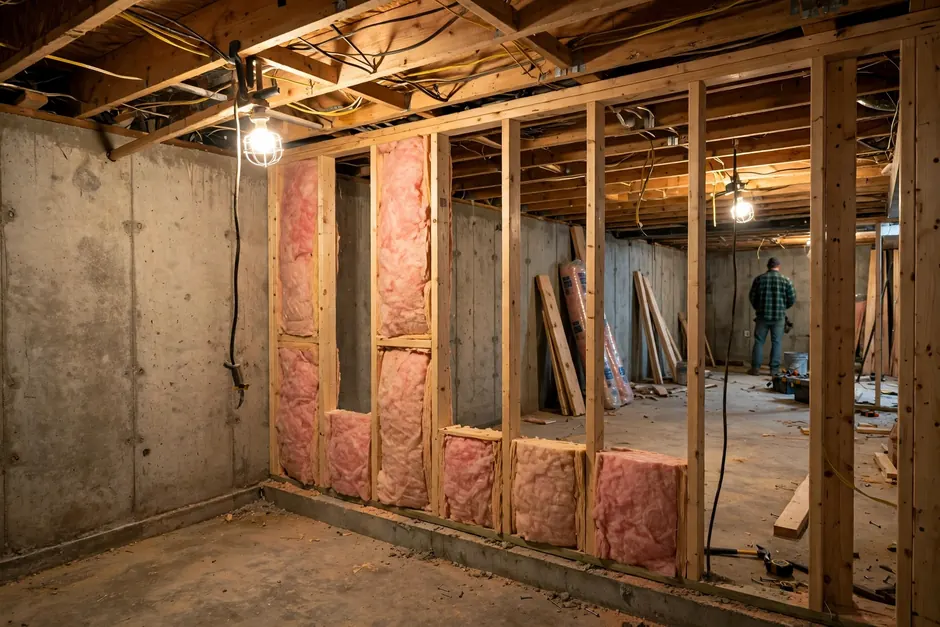 Basement FinishingBasement living space with moisture, egress, and permit questions addressed before finishes are chosen.Explore →
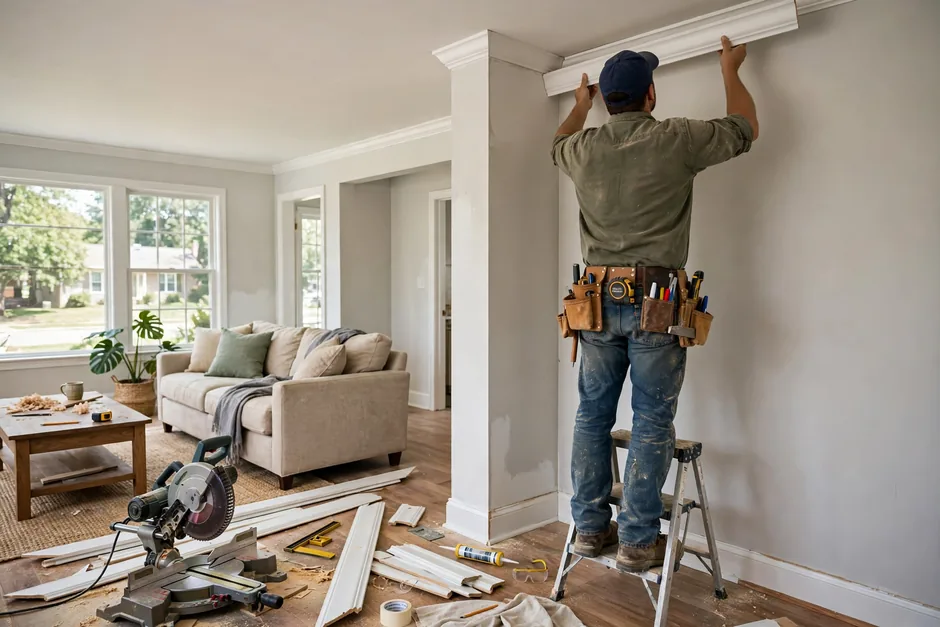 Whole Home RemodelingRoom-by-room and whole-house updates, phased so finishes, systems, and layout changes work as one plan.Explore →
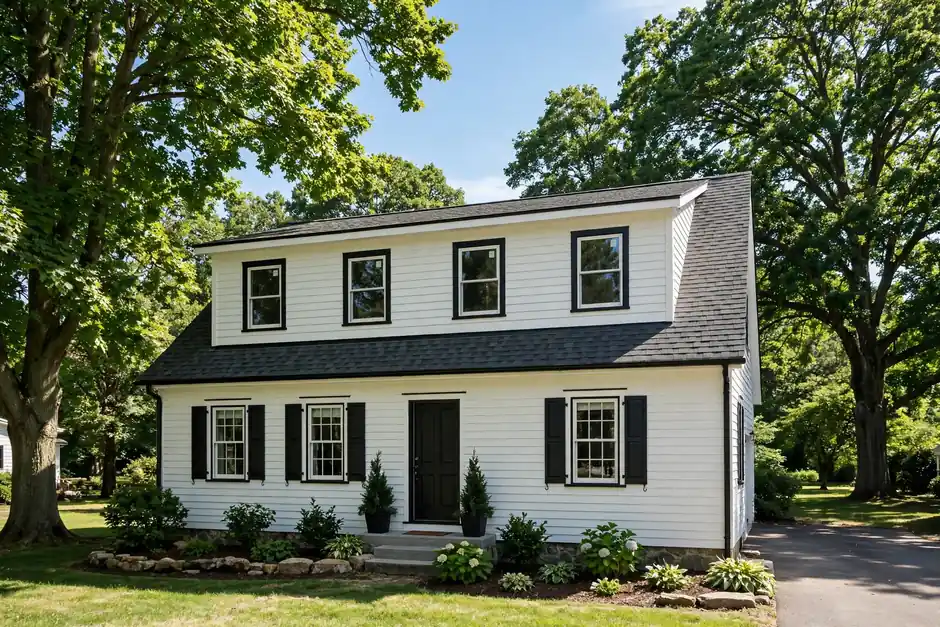 Second Story AdditionsSecond-floor additions with their own structural and zoning story, distinct from ground-floor additions.Explore →
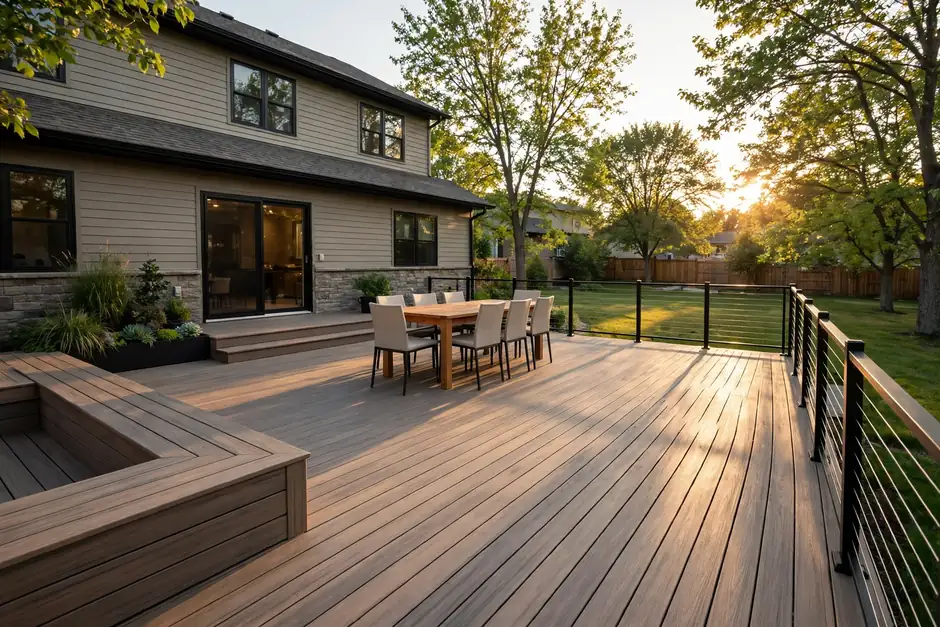 Deck BuildingDecks, screened porches, and patios, with permit rules confirmed with BNS for the height and conditions of the project.Explore →
Call (317) 978-4904 to talk about your lot, your house, and the space the household needs. Phone-only contact, and an honest conversation about zoning, permits, and scope before any work is planned.
Call (317) 978-4904 →Call (317) 978-4904 during office hours to talk about an addition project. Describe the house, the lot, and the space needed. Service to any named place must be confirmed by calling.