Broad Ripple Park
On the White River at the north edge of the village. The park grounds are the fixed point for the river-side streets.
“Broad Ripple Village” is the name of one of the city’s seven cultural districts — an overlay for arts and economic development, not a jurisdiction, and not a boundary for permits or preservation review. The neighborhood itself is a bungalow and Cape Cod core along the Central Canal and the White River, where small kitchens and baths, compartmentalized plans, and unfinished upper half-stories make dormer additions the classic space-gain move. Designation status for remodeling here is in conflict between sources, so this page claims none — it is checked per address.
Call (317) 978-4904 during business hours to talk about the house and the scope. No service-area list is published, so confirm the address on the call.
Call Now (317) 978-4904 → Mon–Fri 8 AM–6 PM, Sat 9 AM–5 PM, Sun closedSeven services are described below, each written for Broad Ripple’s bungalow and Cape Cod stock, its compact lots, and its river and canal edges. Permit requirements for any scope are confirmed with BNS for the specific address.
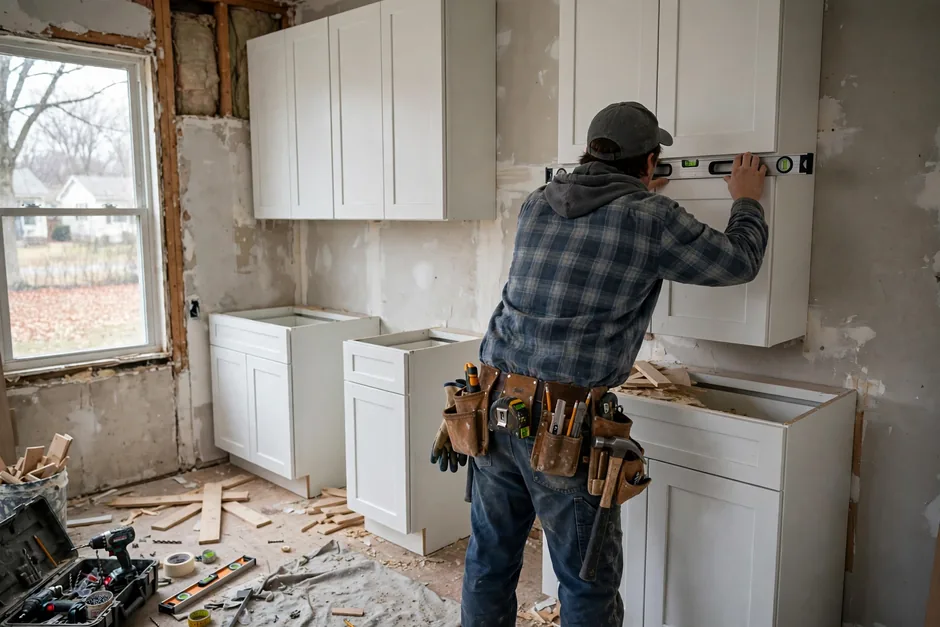 Kitchen RemodelingBroad Ripple kitchens are typically small rooms in compartmentalized bungalow plans, and the work often starts with whether a wall can come out and what the framing and wiring behind it will allow. Cabinet runs, counters in quartz or granite, islands where the room allows, backsplash tile, and sink and appliance connections are fitted to the actual footprint. Plaster-over-lath walls and real-wood jambs in pre-1950 stock are verified per house, not assumed.View details →
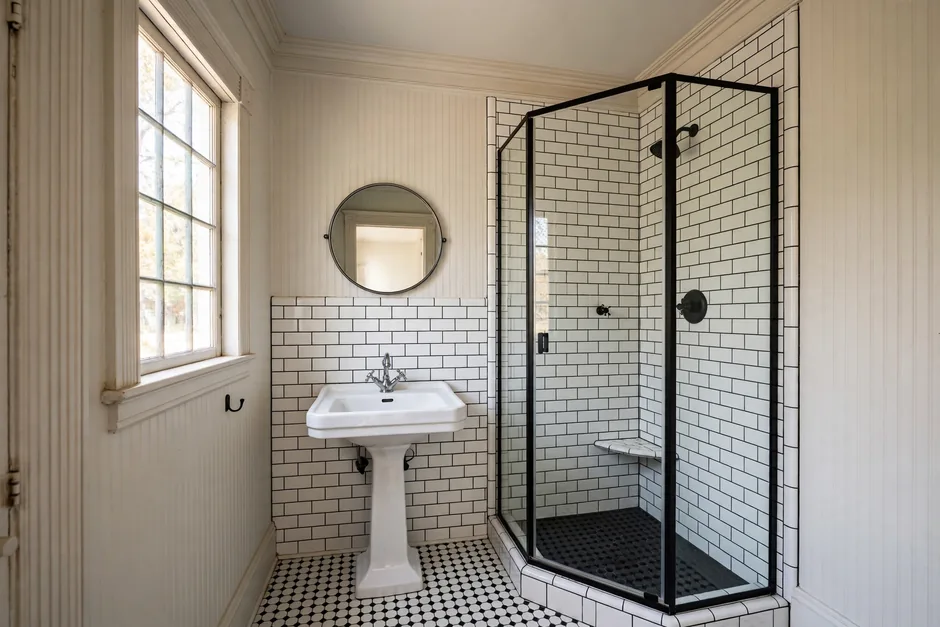 Bathroom RemodelingBaths in these houses are small, and many houses still run on a single bath. A remodel rebuilds the room with porcelain tile, a vanity sized to the footprint, and a shower or tub arrangement that fits — and where a second bath goes into an unfinished upper half-story, the dormer and drain-route questions are answered together. Ventilation and older drain lines are part of the scope, not an afterthought.View details →
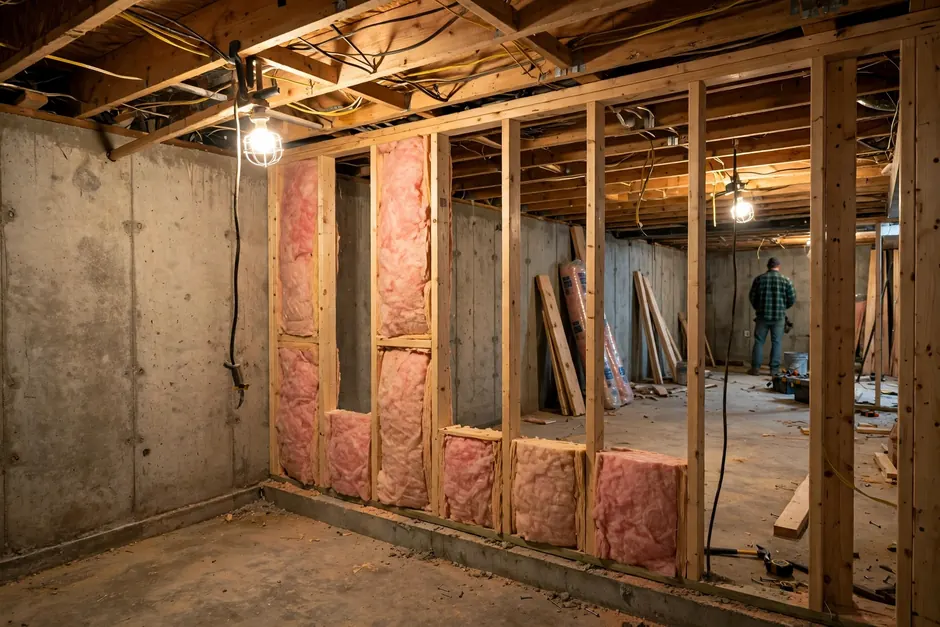 Basement FinishingBasement finishing near the river and canal is a water question before it is a finish question: water-table and floodproofing assessment come first, and a dry lower level is never assumed. Where a lower level exists and the moisture picture supports finishing, egress windows and ceiling-height rules apply to basement bedrooms. Foundation types were not verified area-wide, so the survey of the specific house governs.View details →
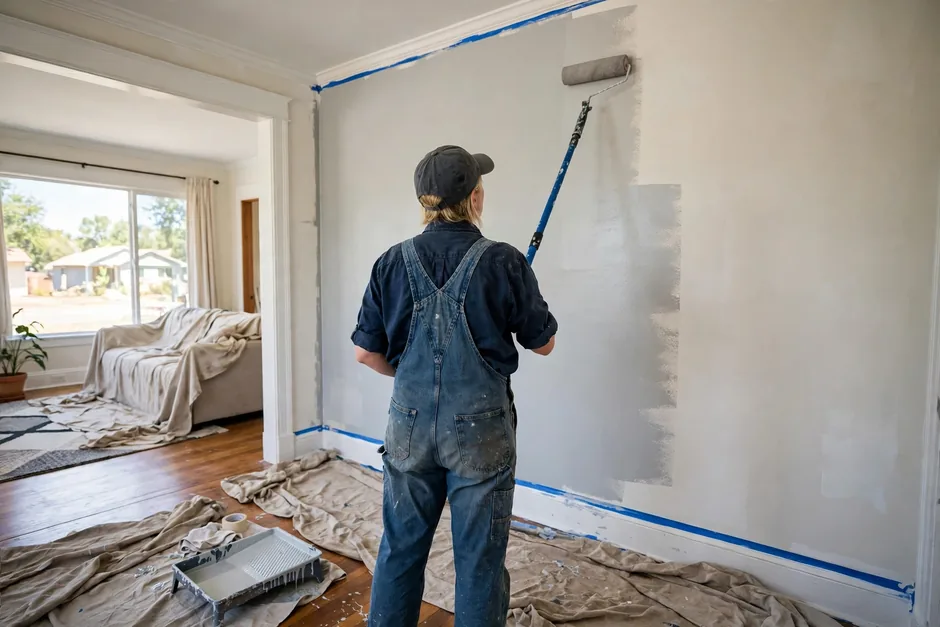 Whole Home RemodelingWhole-home work in a bungalow or Cape Cod usually means opening the compartmentalized plan, updating kitchens and baths, and renewing flooring, drywall, trim, doors, and paint across rooms that were built small. Phasing lets the work proceed in stages. Pre-1978 stock brings EPA RRP lead-paint rules and possible asbestos survey into early planning.View details →
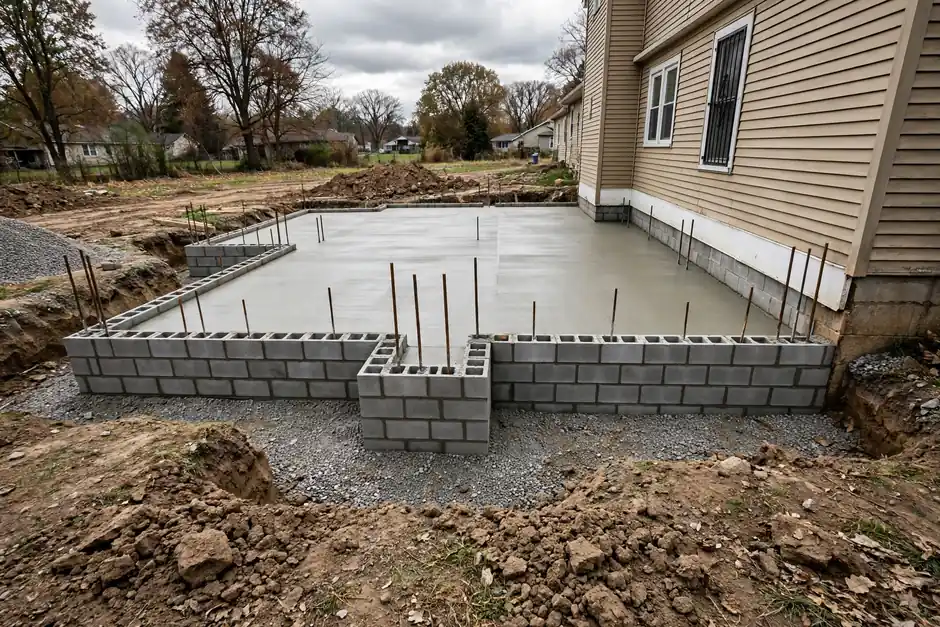 Home AdditionsRear additions are often the workable direction on compact lots, where side setbacks are tight and many lots back onto the water or the trail with no neighboring house behind. Room additions, bump-outs, and primary-suite additions are checked against the zoning district for the parcel, and any historic review is confirmed per address before exterior scope is set.View details →
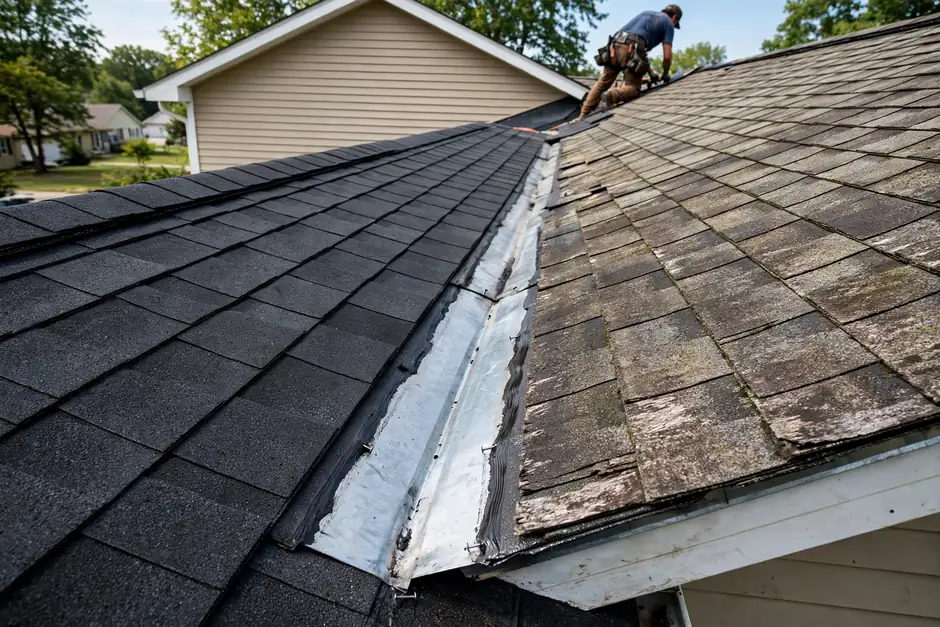 Second Story AdditionsFor Foursquares and two-story Tudors, a second story or a dormer addition is the other classic space-gain — but the roof structure, the framing below, and setbacks decide feasibility house by house. Dormers in particular must respect the roofline of a bungalow street. Nothing about a second level is assumed from the house next door.View details →
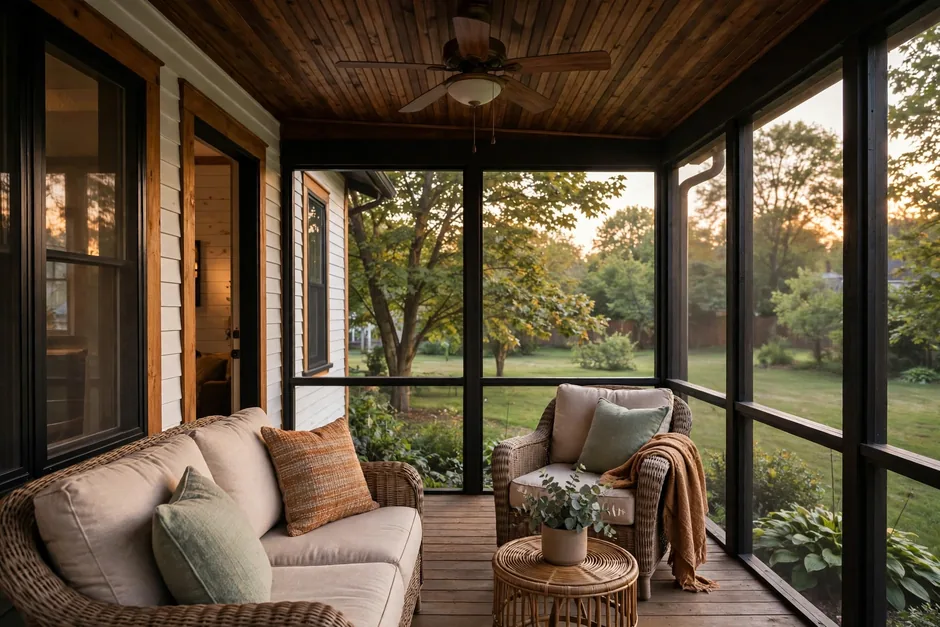 Deck BuildingDecks, screened porches, and patios on river- and trail-facing lots deal with rear-elevation exposure and humidity that lingers longer near the water. Layouts are planned around the lot’s actual edges, drainage, and floodplain status. Permit rules for decks depend on height and other conditions and must be confirmed with BNS for the address.View details →
The housing is consistent enough that the same three questions open almost every scope. Answering them early is what keeps a bungalow project honest.
The White River, the Central Canal, and the 1922 levees define the site constraint. Flood history was reduced by the levees, not eliminated, and Warfleigh’s lots were flood-plagued from the start. FEMA maps are reviewed per lot, and below-grade scope near the water gets water-table assessment before finishes are discussed.
First check: the FEMA map status of the specific lot, and the water-table picture for any lower-level scope.
Sources conflict on whether a National Register district exists here and whether any IHPC overlay applies. Within an IHPC district, exterior work needs a Certificate of Appropriateness before the building permit; National Register listing alone carries no local review. Until the IHPC layer is checked for the address, no review claim is made either way.
First check: the address against the IHPC map layer, before exterior scope is set.
Unfinished upper half-stories are the classic Broad Ripple opportunity and the classic Broad Ripple trap: roof structure, headroom, insulation, and ventilation in sloped-ceiling levels decide whether a dormer or an upper bath is feasible. Lustron steel-panel houses are excluded from standard assumptions entirely — specialist assessment only.
First check: the roof structure and the condition of the upper level, house by house.
A kitchen walled off from the rest of a bungalow plan
An unfinished upper half-story with no usable bath
A single small bath serving a growing household
A lower level that takes on water near the river or canal
A rear yard facing the trail or water with no usable outdoor room
Orientation points for the village and its edges — the river, the canal, and the trail that structure the street pattern. Listed for orientation only.
On the White River at the north edge of the village. The park grounds are the fixed point for the river-side streets.
Cuts through the village on its 1837 alignment. Houses along the canal share the floodplain and moisture checks described on this page.
Follows the former Monon Railroad alignment through the village. Many lots back onto the trail with no neighboring house behind.
No service-area list is published for this business, and no address is promised service on this page. Whether a project at a given address can be served is confirmed by calling. The area pages below cover the neighborhoods discussed on this site.
“Hired Noah's Remodeling LLC twice! This last time he build us a deck. His work is phenomenal!”
Mel Benea year ago · Google review
Google reviewCall if the question is not answered here.
Call (317) 978-4904 →That is unresolved in the sources. One vendor source asserts both a National Register district and no IHPC overlay; no IHPC district appears in the roster found, but the roster itself conflicts across sources. No designation claim is published on this page in either direction. Check the address against the IHPC layer and National Park Service records.
Dormers involve structural and roof changes, which generally require permits. Confirm the permit requirements with BNS for the address, and confirm any historic review per address before the scope is set. Dormer feasibility also depends on the roof structure and setbacks of the specific house.
Only after water-table and floodproofing assessment — a dry lower level is never assumed near the river or canal. Egress windows and ceiling-height rules apply to basement bedrooms, and the survey of the specific house governs. Foundation types were not verified area-wide.
Broad Ripple is the neighborhood. Broad Ripple Village is one of the city’s seven cultural districts — a tourism and economic-development overlay that carries no jurisdiction and no design review. The two names describe different things and are not interchangeable.
Call (317) 978-4904 during business hours — Mon–Fri 8 AM–6 PM, Sat 9 AM–5 PM, Sun closed — and confirm the address. No service-area list is published, and this page makes no footprint claim.
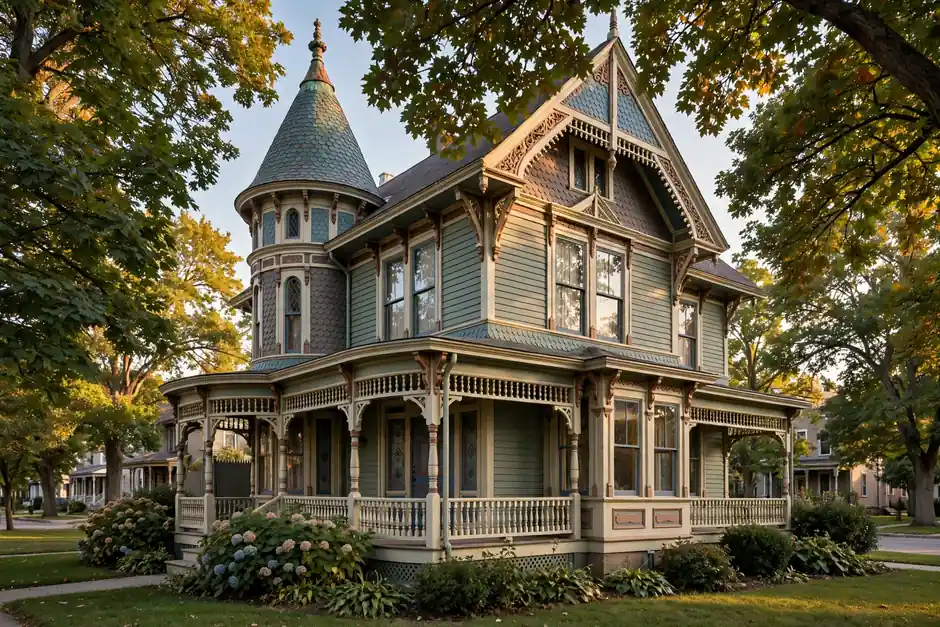
Call (317) 978-4904 to talk about a Broad Ripple project. Business hours are Mon–Fri 8 AM–6 PM and Sat 9 AM–5 PM; closed Sunday.
Share the address and what you have in mind for the house. A call is the way to confirm whether the address can be served and what the next step looks like.