The Mile Square
The 1821 original town plat at the core of downtown. Monument Circle sits at its center, and the historic neighborhoods ring its edges.
Downtown Indianapolis holds two different housing markets that must never be blended. The first is historic-district residential: small 19th-century cottages and houses in Lockerbie Square, Chatham-Arch, Fletcher Place, St. Joseph, and the Ransom Place conservation area, where exterior work passes through IHPC review. The second is condo and loft interiors in the core, which are association-governed and are covered here only as an honest note, with no service claim. This page is about remodeling in the first market, with the second kept visibly separate.
Call (317) 978-4904 during business hours to talk about the house and the scope. No service-area list is published, so confirm the address on the call.
Call Now (317) 978-4904 → Mon–Fri 8 AM–6 PM, Sat 9 AM–5 PM, Sun closedSeven services are described below, written for small pre-1930 houses under IHPC review. Interior scope is the larger practical market in these districts; exterior scope passes through the COA check first. Permit requirements for any scope are confirmed with BNS for the specific address.
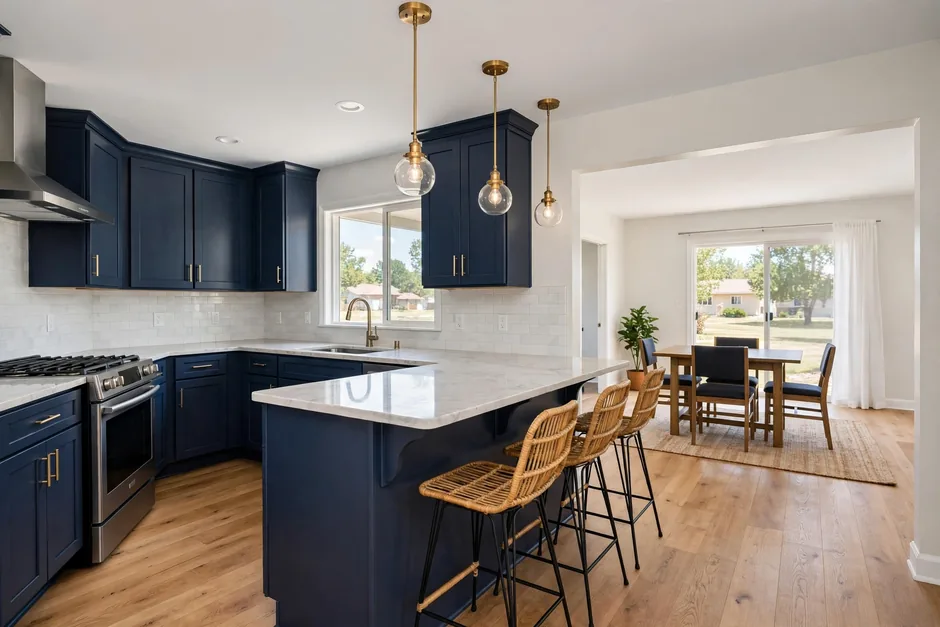 Kitchen RemodelingKitchens in 19th-century cottages are small rooms in houses whose exteriors are under review — so the work is interior modernization: cabinet runs, quartz or granite counters, islands only where the room truly allows, backsplash tile, and sink and appliance connections, planned around older framing, wiring, and drain lines. Layout, plumbing, or electrical changes generally require permits; any change that touches the exterior passes through the COA check first.View details →
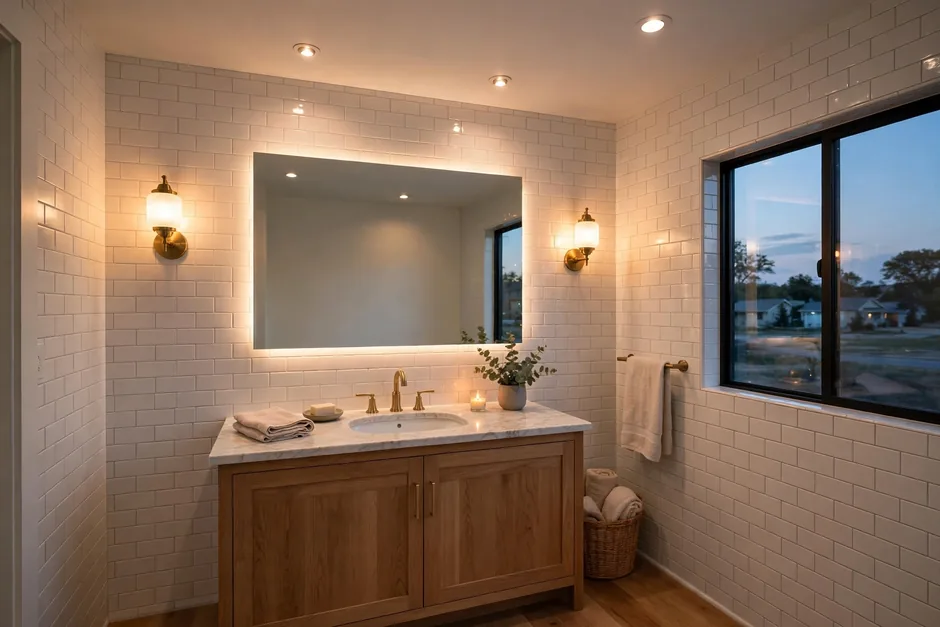 Bathroom RemodelingBaths in these houses are small, and second baths are often the goal — fitted into cottages whose floor plans were drawn before indoor plumbing was standard. Porcelain tile, a vanity sized to the room, and a shower or tub arrangement are rebuilt around the drain routes the house actually has. Ventilation and older plumbing are part of the scope.View details →
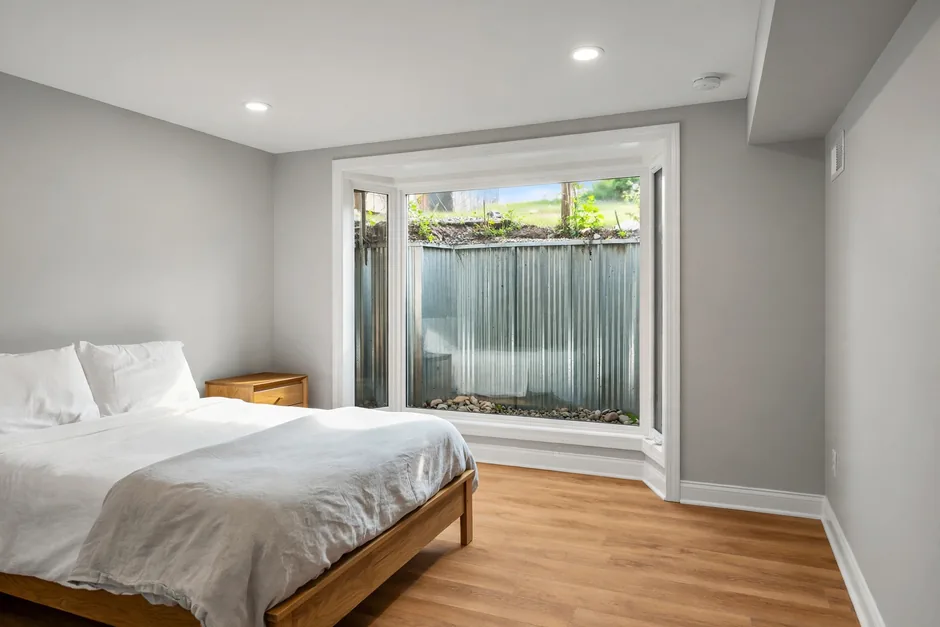 Basement FinishingLower levels in 19th-century houses vary too much to generalize: foundation types were not verified downtown, and cellar conditions, headroom, and moisture are surveyed house by house. Where a lower level can be finished, moisture assessment comes before framing, and egress windows and ceiling-height rules apply to basement bedrooms. No basement scope is promised from the age of the house.View details →
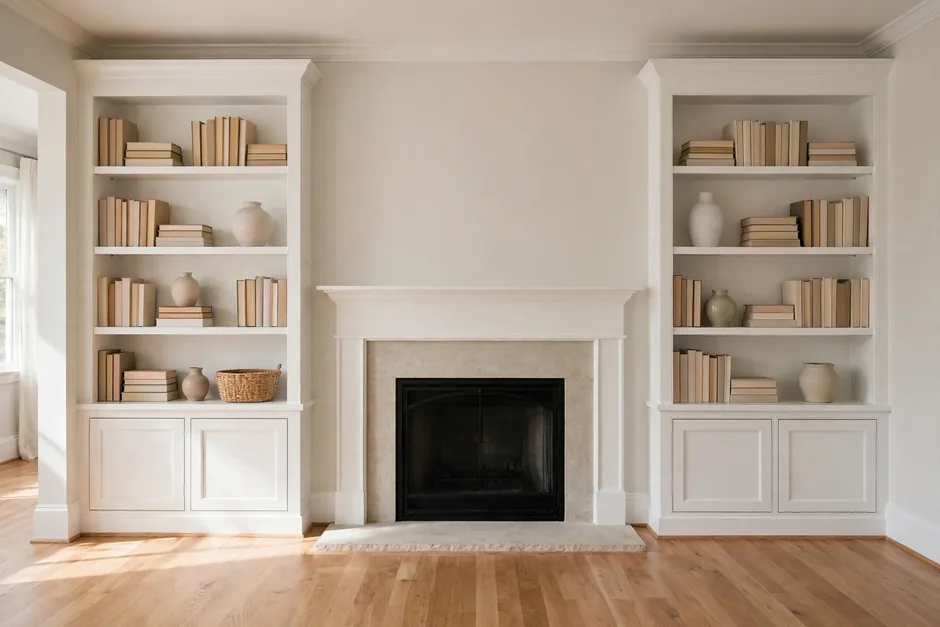 Whole Home RemodelingWhole-home remodeling in a historic-district house usually means interior renewal across rooms — kitchens, baths, flooring, drywall, trim, doors, and paint — with systems modernization woven through and phasing that lets the work proceed in stages. Exterior elements of the scope are screened for COA review before they are set. Pre-1978 stock brings EPA RRP lead-paint rules and possible asbestos survey into early planning.View details →
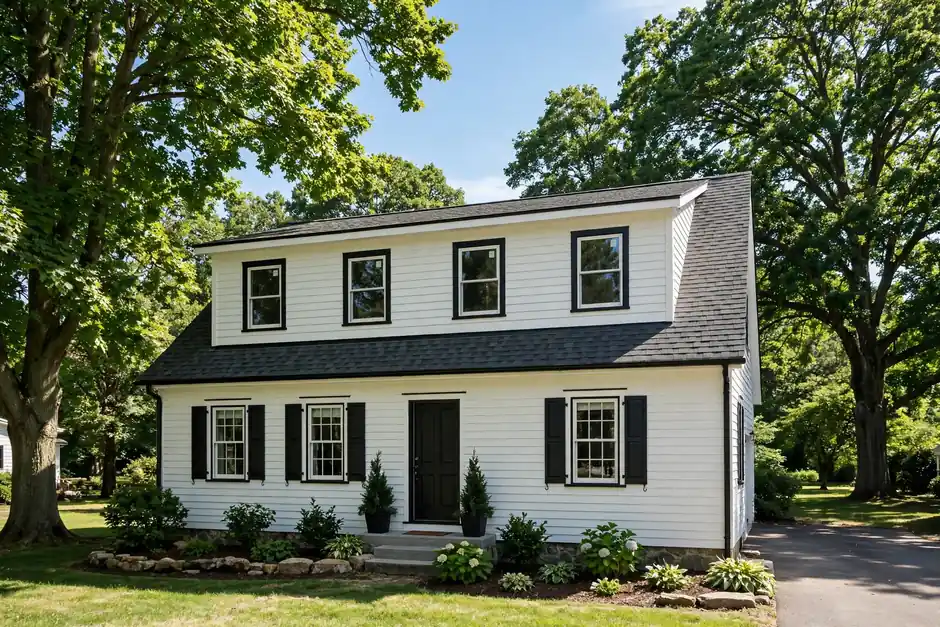 Home AdditionsAdditions in historic districts are the most review-sensitive scope on this page: rear additions and bump-outs must respect the scale and massing of the street, and exterior changes require a COA before the building permit where the address sits inside an IHPC district. Primary-suite additions are checked against the zoning district and the district’s preservation plan, address by address.View details →
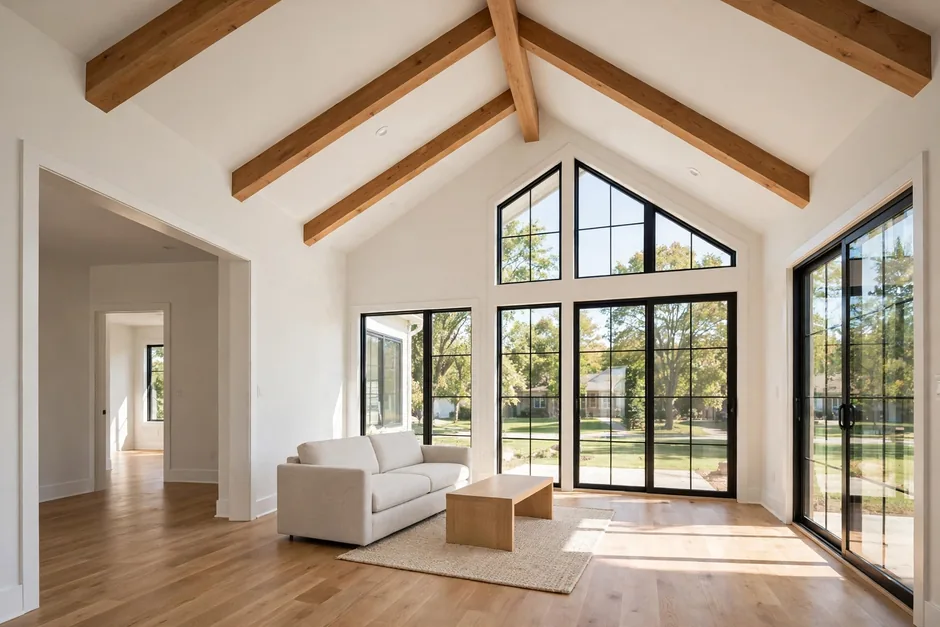 Second Story AdditionsA second story over a 19th-century cottage is a structural, zoning, and preservation question at once: the existing framing and foundation are assessed, the zoning district governs what can be added, and the new massing must pass review where the address is inside a district. Feasibility is determined house by house and is never assumed.View details →
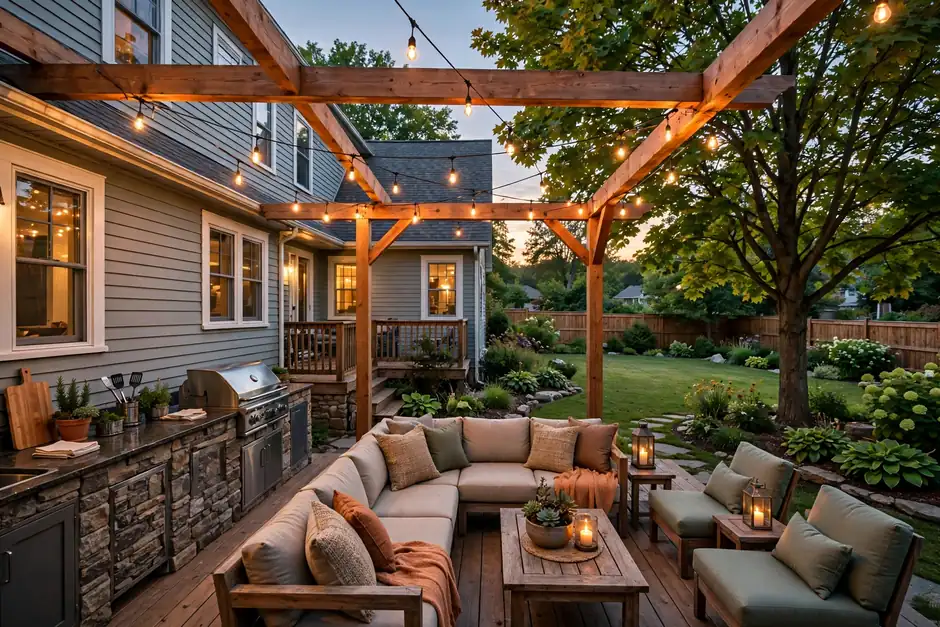 Deck BuildingDecks, screened porches, and patios behind alley-loaded downtown lots work with small rear yards and the review status of the address — exterior structures in a district pass through the COA check. Layouts are planned around the lot’s actual edges and drainage. Permit rules for decks depend on height and other conditions and must be confirmed with BNS for the address.View details →
Downtown scopes fail when the review question is asked late. These three checks come first, in this order.
Neighborhood names do not decide review. The IHPC map layer does — parcel by parcel, because IHPC and National Register boundaries differ. Exterior work inside a district or conservation area needs a COA before the building permit.
First check: the address against the IHPC map layer.
Interior kitchen and bath modernization is the larger practical market in these districts, while exterior changes — windows, doors, porches, additions, dormers, visible roofing — are the review-sensitive scope. Scoping them together without the distinction is how projects stall.
First check: which parts of the scope touch the exterior, and what review each triggers.
Pre-1930 houses carry older wiring, drain lines, and framing that has settled, plus lead paint and asbestos-containing materials to screen for. The survey of the specific house governs — no condition is assumed from the house next door.
First check: the survey — systems, structure, and hazardous materials — before demolition.
A cottage kitchen that has never been opened up
One bath in a house built before indoor plumbing was standard
Original windows, doors, or porches needing review-sensitive repair
A rear addition or dormer that no longer fits the house
Systems — wiring, drains, heating — at the end of their service life
Orientation points for the downtown districts — the original plat, the museum home, and the river edge. Listed for orientation only.
The 1821 original town plat at the core of downtown. Monument Circle sits at its center, and the historic neighborhoods ring its edges.
528 Lockerbie St. The poet’s home in Lockerbie Square, the fixed orientation point for the city’s oldest intact residential neighborhood.
The western edge of the designated downtown area, orienting the west-side districts and the Fayette Street pocket.
No service-area list is published for this business, and no address is promised service on this page. Whether a project at a given address can be served is confirmed by calling. The area pages below cover the neighborhoods discussed on this site.
Near Northside · Bates-Hendricks · Fountain Square · Near Eastside · All areas
“Noah is an artist when it comes to his craft.”
The Slotha year ago · Google review
Google reviewCall if the question is not answered here.
Call (317) 978-4904 →It depends on whether the scope touches the exterior. Interior-only kitchen and bath work is the larger practical market in these districts, while exterior changes inside an IHPC district or conservation area require a Certificate of Appropriateness before the building permit. Check the address against the IHPC map layer, and confirm the scope with IHPC.
National Register listing is honorific and carries no local review. IHPC designation is local and binding: exterior work inside a designated district or conservation area needs a COA first. The two boundaries differ, so the address is checked against the IHPC layer rather than assumed from the neighborhood name.
That scope is not confirmed on this page. Condo and loft interiors are association-governed — association approval, building rules, and shared systems decide what can be done. No service claim is made for condo or loft interiors here. Call (317) 978-4904 to discuss a specific building and scope.
It is the oldest intact residential neighborhood in the city and the IHPC’s first designated district, from 1968 — the most preservation-sensitive single-family market downtown. Its National Register boundary extends in part outside the local district boundary, so the address check decides what review applies.
Call (317) 978-4904 during business hours — Mon–Fri 8 AM–6 PM, Sat 9 AM–5 PM, Sun closed — and confirm the address. No service-area list is published, and this page makes no footprint claim.
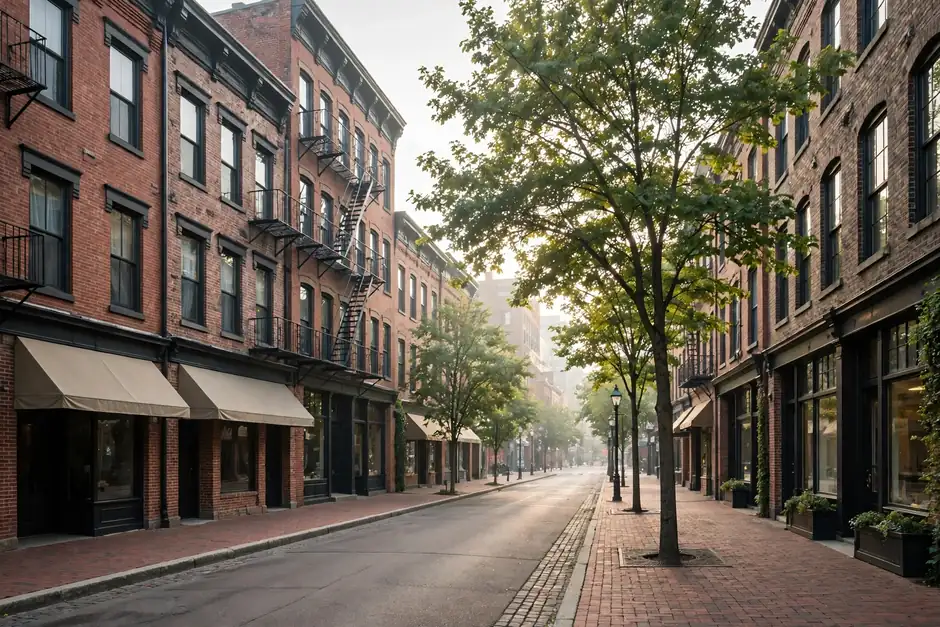
Call (317) 978-4904 to talk about a downtown Indianapolis project. Business hours are Mon–Fri 8 AM–6 PM and Sat 9 AM–5 PM; closed Sunday.
Share the address and what you have in mind for the house. A call is the way to confirm whether the address can be served and what the next step looks like.