Butler University
Anchors Butler-Tarkington from the Fairview Park site, where the university relocated in 1928. The campus edge orients the streets around it.
Butler-Tarkington and Rocky Ripple share a designated area and a canal, and little else. Butler-Tarkington is a 1920s–1930s neighborhood of Foursquares, Craftsman houses, and Colonials around Butler University — good bones, small baths and kitchens. Rocky Ripple is an included town of small cottages in a bend of the White River, where flood history governs every remodeling scope. This page treats them as the two separate communities they are, with Rocky Ripple in its own section below.
Call (317) 978-4904 during business hours to talk about the house and the scope. No service-area list is published, so confirm the address on the call.
Call Now (317) 978-4904 → Mon–Fri 8 AM–6 PM, Sat 9 AM–5 PM, Sun closedSeven services are described below — written for Foursquare and Craftsman houses on the Butler-Tarkington side and small floodplain cottages on the Rocky Ripple side. Permit requirements for any scope are confirmed with BNS for the specific address.
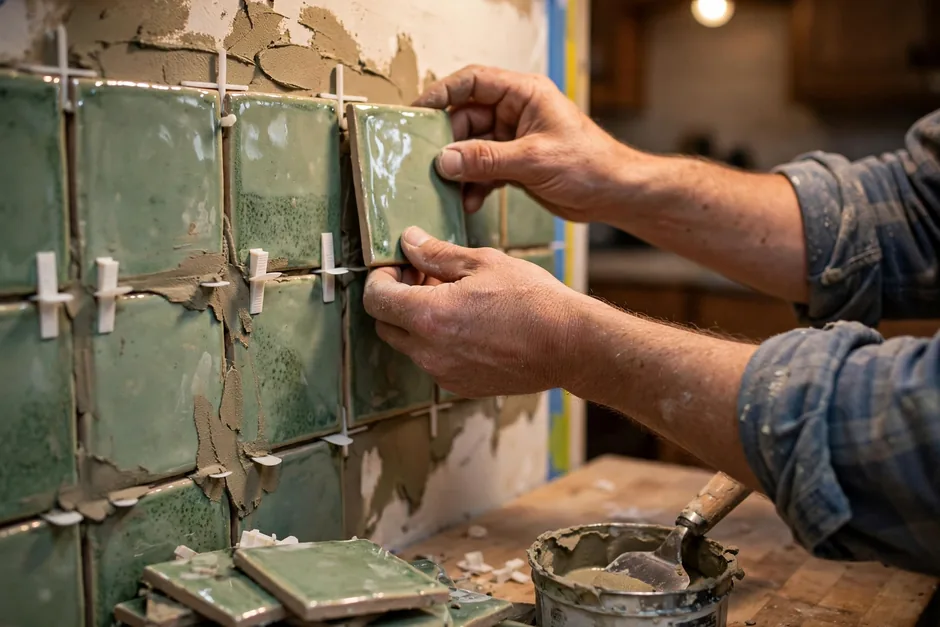 Kitchen RemodelingButler-Tarkington kitchens are the classic good-bones, small-rooms problem: a Foursquare or Craftsman kitchen that needs expansion, a wall assessed, and older wiring and plumbing dealt with as part of the work. Cabinet runs, quartz or granite counters, islands where the room allows, backsplash, and sink and appliance connections are planned around the framing found. In Rocky Ripple’s small cottages, the same service is a space-gain exercise inside a much tighter envelope.View details →
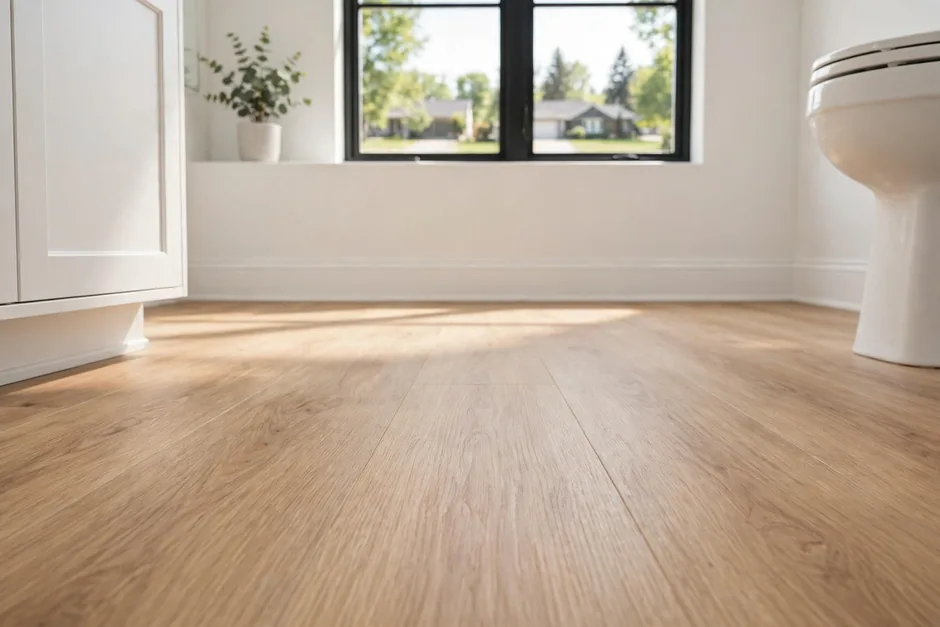 Bathroom RemodelingSecond baths and primary-suite baths are the signature bath scope here — many 1920s–30s houses were built with one. Porcelain tile, a vanity fitted to the room, and a shower or tub arrangement are rebuilt around older drain lines and ventilation. In Rocky Ripple cottages, a bath addition or reconfiguration is constrained first by the small footprint and the floodplain.View details →
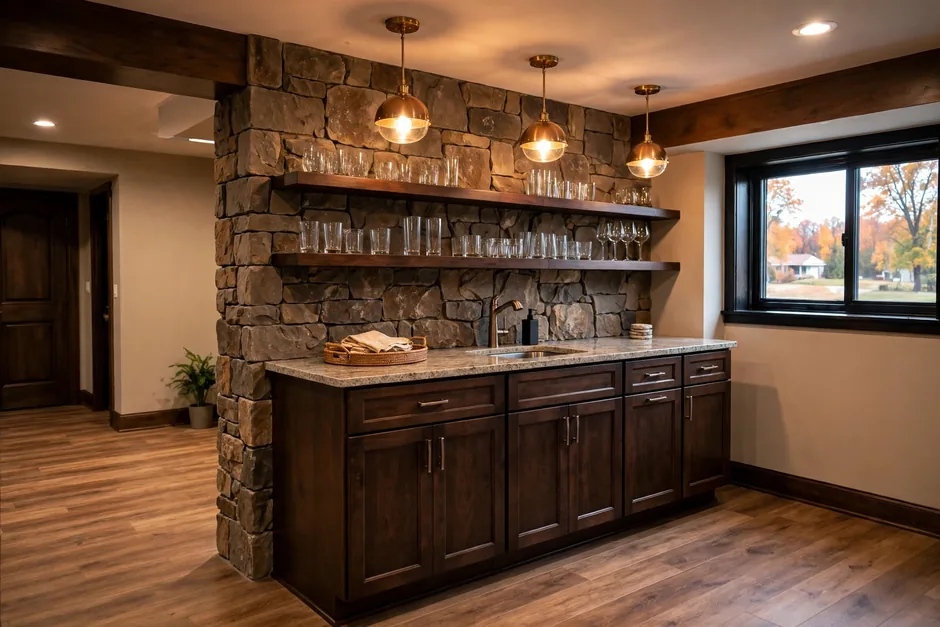 Basement FinishingLower-level finishing in these two communities starts with water: canal and river adjacency make moisture and water-table assessment the first step, and in Rocky Ripple the flood history governs. Where a lower level exists and conditions support finishing, egress windows and ceiling-height rules apply to basement bedrooms. Foundation types were not verified, so the survey of the house governs.View details →
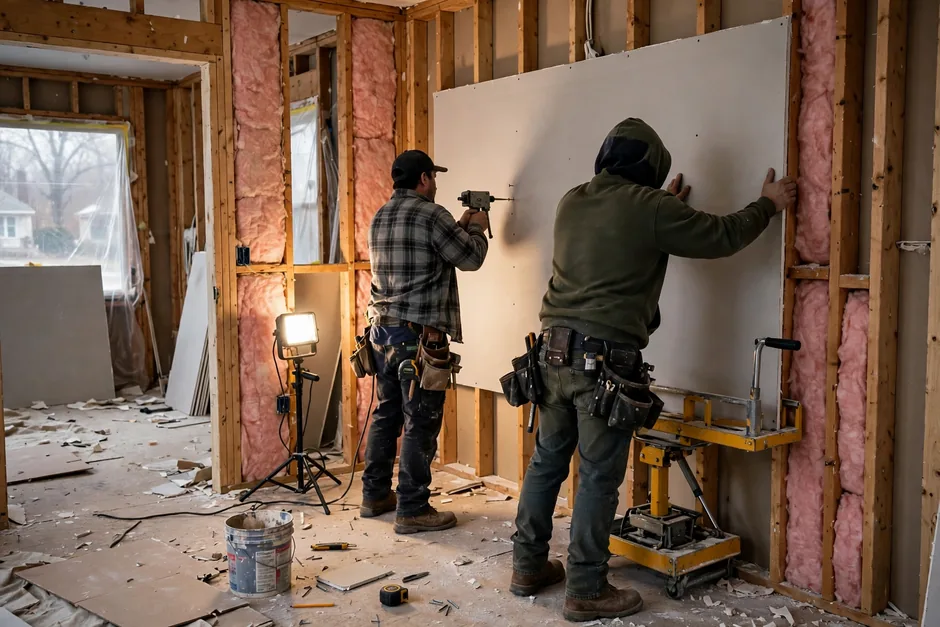 Whole Home RemodelingWhole-home remodeling in a Foursquare or Craftsman house usually means opening the plan, renewing kitchens and baths, and updating flooring, drywall, trim, doors, and paint — with systems modernization woven through and phasing that lets the work proceed in stages. Pre-1978 stock brings EPA RRP lead-paint rules and possible asbestos survey into early planning.View details →
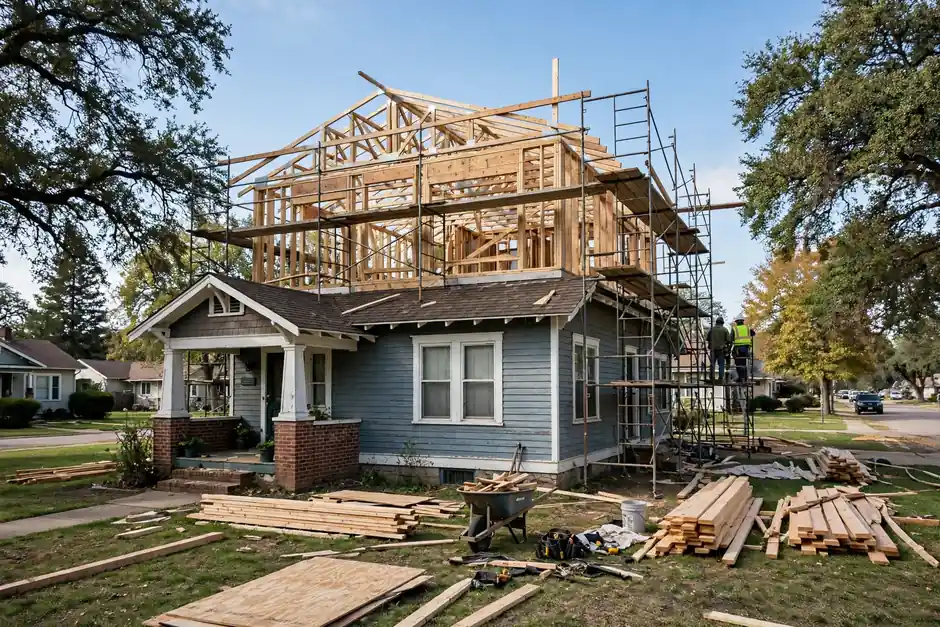 Home AdditionsOn Foursquares, additions and dormers are the natural space-gain; on Rocky Ripple cottages, any addition is a tight-envelope, floodplain-checked proposition. Room additions, bump-outs, and primary-suite additions are checked against the zoning district for the parcel, with setbacks and coverage verified per lot. No addition scope is assumed from the neighboring house.View details →
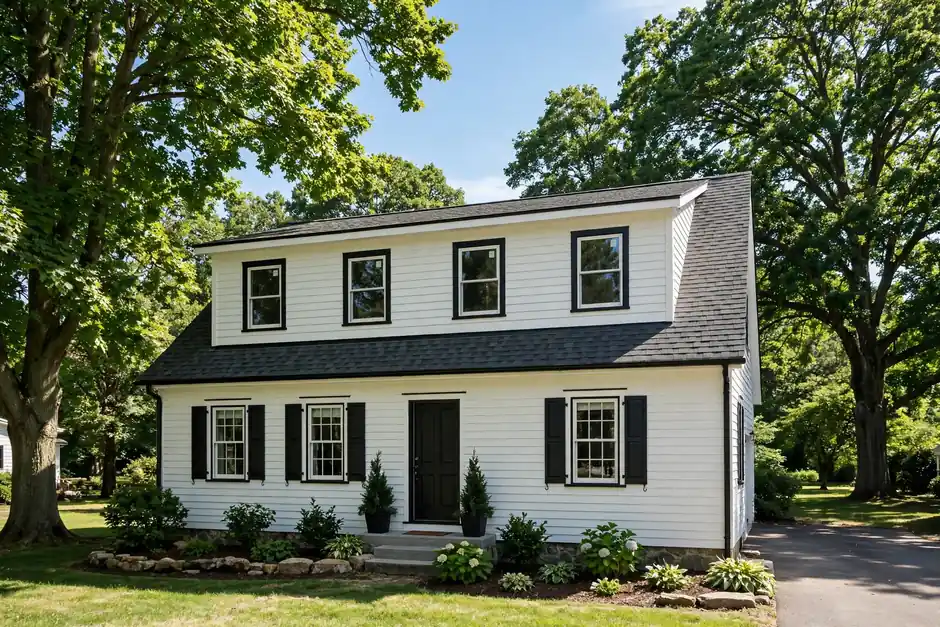 Second Story AdditionsSecond-story potential on Foursquares is real but structural: the existing framing and foundation are assessed for the added load, and the new level is framed to fit the roofline of the street. Zoning by district governs what can be added. In Rocky Ripple, the small cottage scale and floodplain make second-story feasibility a house-by-house question.View details →
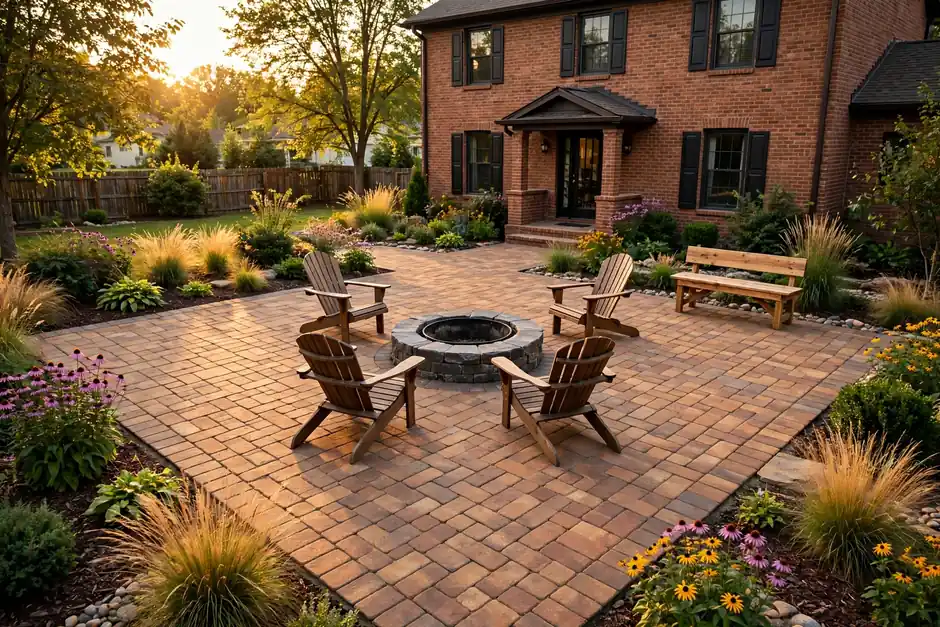 Deck BuildingDecks, screened porches, and patios here range from Foursquare rear yards to Rocky Ripple’s river-bend lots, where floodplain and drainage shape what can be built at grade. Layouts are planned around the lot’s actual conditions. Permit rules for decks depend on height and other conditions and must be confirmed with BNS for the address.View details →
The two communities share a canal and a floodplain conversation, but the checks differ in weight. These three open most scopes.
Rocky Ripple flooded repeatedly before the 1937 levee, and canal adjacency keeps moisture and drainage first-order in Butler-Tarkington too. Basement and lower-level scope, additions, and grading all start with floodplain status and water-table assessment for the parcel.
First check: floodplain status and flood history for the specific lot.
Dormers, second stories, and wall removals in 1920s–30s framing are structural questions: the framing and foundation are assessed, and setbacks are verified, before the scope is set. Rocky Ripple’s owner-built cottages have no repeating module, so no assumption carries from one house to the next.
First check: the framing, the foundation, and the setbacks of the specific house.
Tarkington Tower condominiums are HOA-governed and interior-only, and student-rental and investor-owned houses near the university are scoped differently from owner-occupied renovation. Neither is blended with single-family owner-occupant scope here.
First check: who owns the house, what regime governs it, and what the association or rental context allows.
A Foursquare kitchen too small for how the house is used
One bathroom in a 1920s–30s two-story house
An unfinished upper level with dormer potential
A Rocky Ripple cottage where every room does double duty
A lower level that shows moisture after heavy rain
Orientation points for the two communities — the campus, the canal, and the park that structure the street pattern. Listed for orientation only.
Anchors Butler-Tarkington from the Fairview Park site, where the university relocated in 1928. The campus edge orients the streets around it.
Divides Butler-Tarkington from Rocky Ripple and shapes the moisture and drainage checks on both sides.
The neighborhood’s recreational hub, renovated in 2017, at the center of the Butler-Tarkington street pattern.
No service-area list is published for this business, and no address is promised service on this page. Whether a project at a given address can be served is confirmed by calling. The area pages below cover the neighborhoods discussed on this site.
Broad Ripple Village · Mapleton-Fall Creek · Meridian-Kessler · Riverside · All areas
“Noah did a very good job installing the tiles and we are very pleased with the results.”
Stefan Drambareana year ago · Google review
Google reviewCall if the question is not answered here.
Call (317) 978-4904 →Rocky Ripple is an included town with its own town government inside the Consolidated City. Confirm the permit route for a Rocky Ripple address with BNS rather than assuming it matches a Butler-Tarkington address.
No IHPC or National Register district was found for either community. Individual landmarks may carry individual designations, which do not impose district review on neighbors. Confirm the address against the IHPC layer before treating that as settled.
Space-gain inside a small envelope is the Rocky Ripple scope, but floodplain regulation, the small lot, and the owner-built construction all constrain it. Additions are assessed house by house, with floodplain status checked first.
Pre-1978 lead and asbestos screening, older wiring and drains, and structural assessment for wall removals, dormers, or a second story. Foundation types were not verified, so the survey of the house governs.
Call (317) 978-4904 during business hours — Mon–Fri 8 AM–6 PM, Sat 9 AM–5 PM, Sun closed — and confirm the address. No service-area list is published, and this page makes no footprint claim.
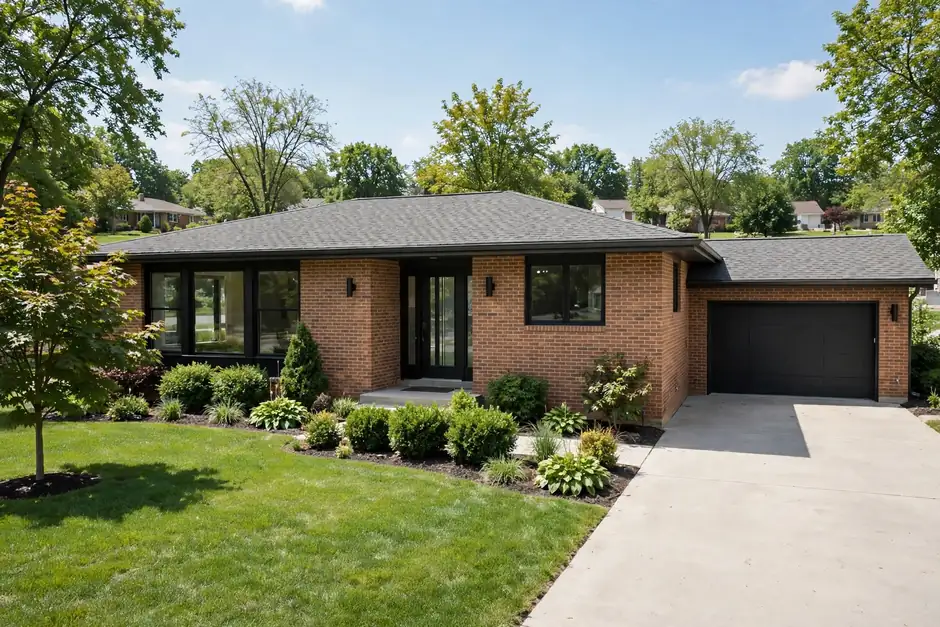
Call (317) 978-4904 to talk about a Butler-Tarkington or Rocky Ripple project. Business hours are Mon–Fri 8 AM–6 PM and Sat 9 AM–5 PM; closed Sunday.
Share the address and what you have in mind for the house. A call is the way to confirm whether the address can be served and what the next step looks like.