Cabinets, countertops, islands, and layout changes

Kitchen Remodeling in Indianapolis

Kitchen remodeling in Indianapolis starts with the house in front of you: a galley kitchen sized for one cook, a closed-off room cut away from the dining room, or a dated kitchen whose layout still works. Noahs Remodeling LLC remodels kitchens in Indianapolis, from cabinet and countertop updates to layout changes that move plumbing and electrical. Call (317) 978-4904 to talk about your project.

↗
Phone-only contact

Talk about your project

Tell us about the kitchen you have and what is not working. We will talk through scope, layout options, and the permit questions for the address.

Call Now (317) 978-4904 → Mon–Fri 8 AM–6 PM, Sat 9 AM–5 PM, Sun closed.
Remodeled Indianapolis kitchen with new cabinets, quartz countertop, and tile backsplash
Cabinets, countertops, and layout, planned together.
About this service

What Kitchen Remodeling Involves in an Indianapolis Home

A kitchen remodel can mean new surfaces on a layout that already works, or a full rebuild that moves walls, plumbing, and electrical to fit the way a household cooks and gathers. The scope is set by the house: its era, its framing, the condition of what sits behind the drywall, and how the kitchen connects to the rooms around it. Cabinetry, countertops, backsplash, sinks, appliances, flooring, lighting, and ventilation are planned as one job, so a change in one place does not create a problem in another.

Much of the Indianapolis housing stock dates from the pre-war decades through the postwar ranch era, and kitchens from those periods were commonly built small and enclosed. Opening a kitchen to a dining room, adding an island, or relocating a sink or range often means opening walls, and what is found there matters: plaster and lath, older galvanized or cast-iron plumbing, and older wiring are era-typical encounters in this stock, and each must be verified house by house. In homes built before 1978, renovation work that disturbs painted surfaces falls under the EPA Renovation, Repair, and Painting (RRP) Rule. Confirm how the rule applies to the project before work begins. Older materials may also call for an asbestos survey before demolition.

Kitchen work in Irvington, Broad Ripple, Meridian-Kessler, and Garfield Park often starts from the same question: whether the kitchen should stay within its existing footprint or gain space from an adjoining room. The area pages describe the housing eras and constraints found in each part of the city. For the factors that move kitchen cost, read the kitchen remodeling cost guide, which uses labelled third-party figures only and states plainly that they are not Noahs Remodeling LLC prices.

  • ✓ A layout planned around cooking and gathering
  • ✓ Cabinets and countertops fitted to the room
  • ✓ Hidden conditions checked before finishes go in
  • ✓ Permit questions confirmed with BNS for the address
What's included

What Kitchen Remodeling Work Includes

Every kitchen is different, so the scope is set after the space has been measured and the existing conditions have been looked at. These are the parts of a kitchen remodel, each planned as part of the whole rather than as a separate job.

✓

Cabinets and Storage

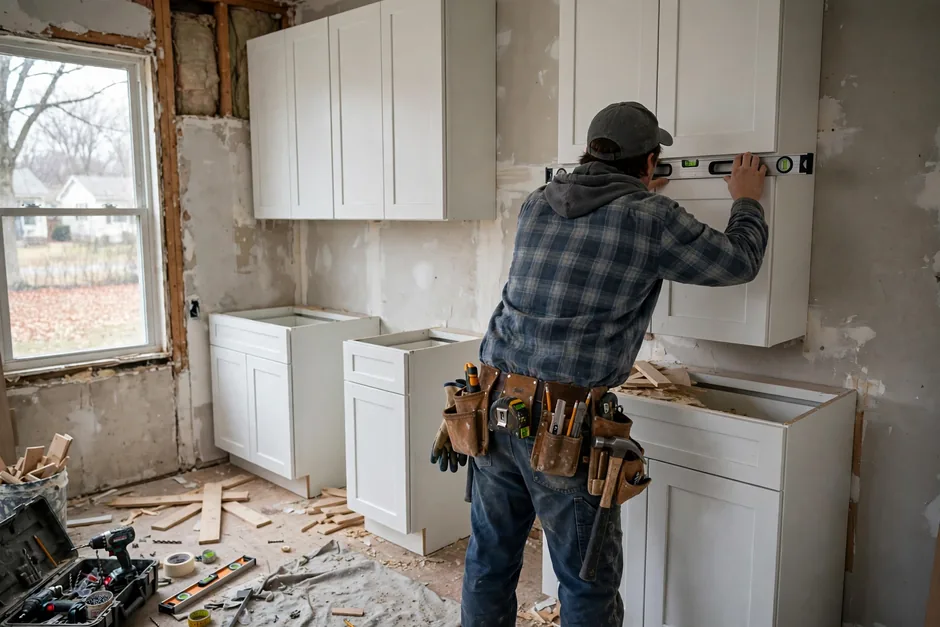
Cabinet layout, cabinet boxes and doors, drawers, pantry storage, and hardware, fitted to walls that are rarely perfectly plumb in older homes. Storage is planned around what the household actually keeps in the kitchen, including space for small appliances and pantry goods.

✓

Countertops and Islands

Countertop materials such as quartz, granite, and solid surface, templated after cabinets are set, plus islands and peninsulas where the room allows. Island placement depends on clearances around appliances and doorways, and on whether plumbing or electrical runs to the island.

✓

Backsplash, Sinks, and Faucets

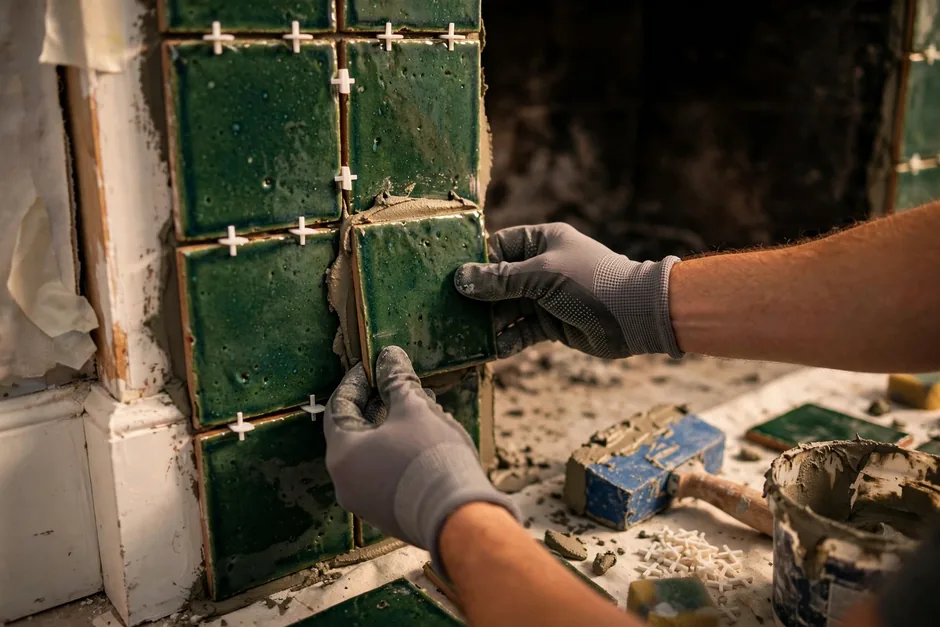
Tile backsplash work in porcelain and ceramic tile, cut around outlets and windows, plus sink and faucet installation. Sink relocation moves plumbing, which changes the permit picture; confirm requirements with the Department of Business and Neighborhood Services (BNS) for the address.

✓

Appliances and Ventilation

Appliance placement, including range, refrigerator, dishwasher, and microwave, with the electrical circuits and ventilation each one needs. A vent hood ducted to the exterior removes moisture, grease, and cooking odors far more effectively than a recirculating unit.

✓

Layout Changes and Wall Removal

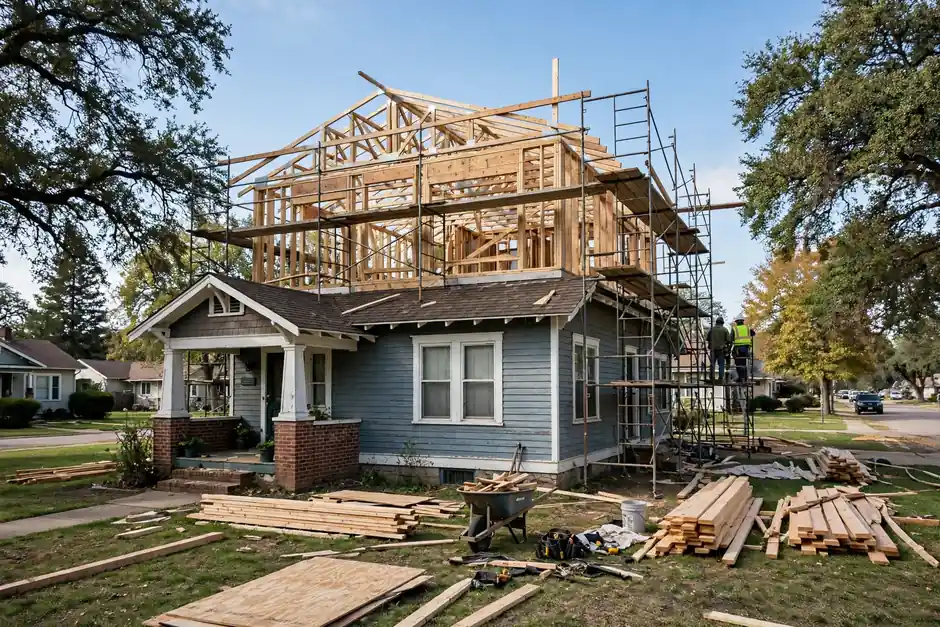
Opening a kitchen to a dining or living room, relocating doorways, and removing walls where the structure allows. Load-bearing wall removal generally requires a permit, and the structural support for the opening must be determined for the specific house.

✓

Flooring and Tile Integration

Flooring in LVP, hardwood, or tile, installed over a subfloor that has been checked for level and soundness, plus tile work that ties the kitchen floor to adjoining rooms. Flooring choices affect door clearances and transitions, so they are settled before cabinets are ordered.

How it works

How a Kitchen Remodel Is Sequenced

01

First Conversation and Measurements

The kitchen is measured, the walls, floor, and mechanicals are looked at, and the problems with the current layout are talked through. This is also when questions about permits, lead paint in pre-1978 homes, and the condition of older plumbing and wiring are raised.

02

Scope and Selections

A plan takes shape around cabinet lines, countertop material, layout, and finishes, chosen from samples. The scope should be confirmed in writing so it is clear what is included and what is not, including whether walls, plumbing, or electrical will move.

03

Demolition and Rough-In

Floors and paths through the house need protection before cabinets, countertops, and flooring come out. Walls open so framing, plumbing, and wiring can be inspected. New plumbing and electrical rough-in follows, with inspections where the permit requires them.

04

Build-Out

Drywall, paint, cabinets, countertops, tile, flooring, and trim follow in sequence, with the countertop templated after cabinets are set. Each trade leaves the work ready for the next, and outlets, lighting, and ventilation should be tested as they are installed.

05

Final Review

A final review of the finished kitchen covers doors and drawers, outlets, water at the sink, ventilation, and finish details. Anything noted on that review should be addressed before the job is treated as finished.

Planning it right

Planning Questions for an Indianapolis Kitchen

Indianapolis kitchens span pre-war homes, bungalows, postwar ranches, and later subdivisions. The questions below come up across all of them, and the answers are always specific to the house.

Layout Before Finishes

Cabinet colors and countertop materials are the visible decisions, but the layout decision comes first: where the sink, range, and refrigerator sit, how doors swing, and how people move through the room. Finishes chosen before the layout is settled often have to be revisited.

Permits and the BNS Check

Cosmetic-only kitchen work with no structural, electrical, plumbing, or layout change is described in secondary sources as exempt, while layout, plumbing, electrical, and structural changes generally require permits. Confirm the requirement with BNS for the specific address and scope; never assume a project needs no permit.

Older-Stock Conditions

Plaster and lath, balloon framing, galvanized and cast-iron plumbing, older wiring, and mortar-bed tile are era-typical in Indianapolis homes. Each affects demolition, rough-in, and cost, and each is verified per house rather than assumed from the era alone.

Lead and Asbestos

In pre-1978 homes, the EPA RRP Rule applies to renovation work that disturbs painted surfaces. Asbestos survey or abatement may be needed for older materials. Both add sequencing constraints that belong in the plan before demolition, not after.

Ventilation and Electrical Capacity

Modern ranges, dishwashers, and countertop appliances ask more of a kitchen than the original wiring and ventilation were built for. New circuits, outlet placement, and a ducted vent hood are scoped alongside the layout, not added as an afterthought.

Cost Drivers, Not Firm Prices

What moves the cost of a kitchen remodel is scope: layout changes, plumbing and electrical moves, structural work, concealed conditions, lead and asbestos requirements, and finish level. No firm price appears on this page; call (317) 978-4904 to talk about the scope of a specific kitchen.

Indianapolis homes

Three Kitchens Indianapolis Homeowners Commonly Start From

These are common starting points in Indianapolis housing, not descriptions of past projects. Each one frames the decisions a remodel has to answer.

The Galley Kitchen in a Bungalow or Pre-War Home

Common starting point

A narrow kitchen with counters on two sides, limited counter space, and a wall separating it from the dining room. Storage is tight, and the room was sized for one cook. This pattern is common in the bungalow and pre-war stock described on the Broad Ripple and Bates-Hendricks area pages.

What the work can address

Opening the wall to the dining room, if the structure allows, or reconfiguring storage and the sink and range positions within the existing footprint. Load-bearing questions and permit requirements are settled before any wall comes down.

The Closed-Off Kitchen in a Postwar Ranch

Common starting point

A kitchen that functions but feels cut off from the rest of the house, with older cabinets, a single layer of lighting, and wiring and plumbing from the original build. The ranch belts around the city hold many kitchens of this era.

What the work can address

A layout that connects the kitchen to the living space, updated circuits and ventilation, and finishes chosen to match the rest of the house. Older plumbing and wiring are checked when walls are open, and the scope is adjusted to what is found.

The Dated Kitchen Whose Layout Still Works

Common starting point

Cabinets are sound, the sink and range positions make sense, and the room is the right size, but doors, countertops, and flooring read as decades old. The subdivision stock near Castleton and the later-built areas hold many kitchens at this first refresh point.

What the work can address

New cabinet doors and drawer fronts, a new countertop and backsplash, updated lighting, and new flooring, without moving plumbing or walls. With no layout, plumbing, electrical, or structural change, the permit picture is different; confirm with BNS for the address.

Problems we solve

Kitchen Problems Found Once Walls Are Open

Most kitchens hide at least one condition that was not visible from the surface. Finding it early is what keeps the rest of the job on solid ground.

Ask about your project →
01

Water Damage Behind the Sink and Dishwasher

Slow leaks rot framing and subfloor long before they show. The damaged material is replaced, the leak is addressed at its source, and new cabinets go in over sound structure, with the plumbing tested before the countertop goes down.

↗
02

Wiring That Cannot Carry a Modern Kitchen

Older kitchens often run on too few circuits for a range, dishwasher, microwave, and countertop appliances together. New circuits, outlet placement at counters, and protection where the adopted codes require it are scoped with the layout, and inspected where the permit requires.

↗
03

Ventilation That Recirculates Instead of Exhausting

A recirculating hood leaves moisture and grease in the room. Ducting a vent hood to the exterior, sized to the range, pulls cooking moisture and odors out of the house, and the duct run and exterior vent are part of the plan.

↗
04

Floors and Walls That Are Not Level or Plumb

Settled subfloors and out-of-plumb walls show up when cabinets and tile go in. The subfloor is checked and corrected, and cabinets are shimmed and set level, so doors close cleanly and tile lines run true.

↗
Proof you can check

Check the record before you call

Noahs Remodeling LLC holds a 5.0-star rating from 15 Google reviews. See all 15 reviews on Google. Before any project begins, talk through the scope, the permit questions for the address, and what the work will and will not include. Call (317) 978-4904 to talk about your project.

Customer reviews

What homeowners say

5.0 stars from 15 Google reviews. See all 15 reviews on Google.

Good questions

Kitchen Remodeling Questions Homeowners Ask

(317) 978-4904 →

Scope is the main driver: whether walls move, whether plumbing and electrical move, what is found behind the walls, whether lead-paint or asbestos requirements apply, and the finish level chosen. No firm price is published on this page. Call (317) 978-4904 to talk about the scope of a specific kitchen, and read the labelled third-party figures in the kitchen cost guide for market context.

It depends on the scope. Cosmetic-only work with no structural, electrical, plumbing, or layout change is described in secondary sources as exempt, while layout, plumbing, electrical, and structural changes generally require permits through the Department of Business and Neighborhood Services (BNS). Confirm the requirement with BNS for the specific address; never assume a project needs no permit.

Sometimes, and only after the structure is assessed. If the wall is load-bearing, the support for the opening must be determined for the specific house, and load-bearing wall removal generally requires a permit. The assessment, the permit question, and the effect on plumbing, electrical, and ventilation in the wall all belong in the plan before demolition.

Expect the unexpected behind the walls: plaster and lath, older plumbing and wiring, and uneven floors and walls are era-typical and are verified house by house. In homes built before 1978, the EPA RRP Rule applies to work that disturbs painted surfaces, and older materials may call for an asbestos survey. These conditions affect scope and sequencing, and they are checked before finishes are chosen.

Ready when you are

Talk About Your Kitchen Project

Call (317) 978-4904 to talk about your kitchen: the layout, the condition of what is behind the walls, and the permit questions for the address. Phone-only contact, and an honest conversation about scope before any work is planned.

Call (317) 978-4904 →
Get in touch

Talk to Noahs Remodeling LLC

Call (317) 978-4904 during office hours to talk about a kitchen project. Describe the kitchen, what is not working, and what the household needs from the room. Service to any named place must be confirmed by calling.

Call(317) 978-4904
Visit531 Grassy Ln, Indianapolis, IN 46217
Office hoursMon–Fri 8 AM–6 PM, Sat 9 AM–5 PM, Sun closed
Tap to call(317) 978-4904