The room or site is walked through and measured, and the change you have in mind is talked through. Scope, existing conditions, and the questions the project raises are covered before anything is agreed.
Our Services
Remodeling Services in Indianapolis
Seven remodeling services in Indianapolis, each described on its own page: kitchens, bathrooms, basements, whole-home updates, home additions, second-story additions, and decks. Each page covers what the work includes, what Indianapolis houses of different eras tend to need, and the permit and review questions to raise early. Call (317) 978-4904 to talk about your project.
01
Seven scopesDescribed plainly, one page each
02
Older-home awareEra conditions checked per house
03
Questions earlyPermit and review rules raised up front
04
Phone contact(317) 978-4904 during office hours
What we do
What the Work Includes
Every scope below links to a page that describes the work in detail — the rooms and features involved, the conditions Indianapolis houses tend to bring, and the general permit and review information that applies. Nothing here is a price list: figures for a project depend on its scope and the house.
 Kitchen Remodeling
Full kitchen remodeling — cabinets, countertops, islands, backsplashes, sinks, and appliances — with flooring and tile integrated into the room. Layout changes, plumbing moves, and electrical work are scoped to the house, and permit requirements are confirmed with BNS for the address.
Explore →
 Bathroom Remodeling
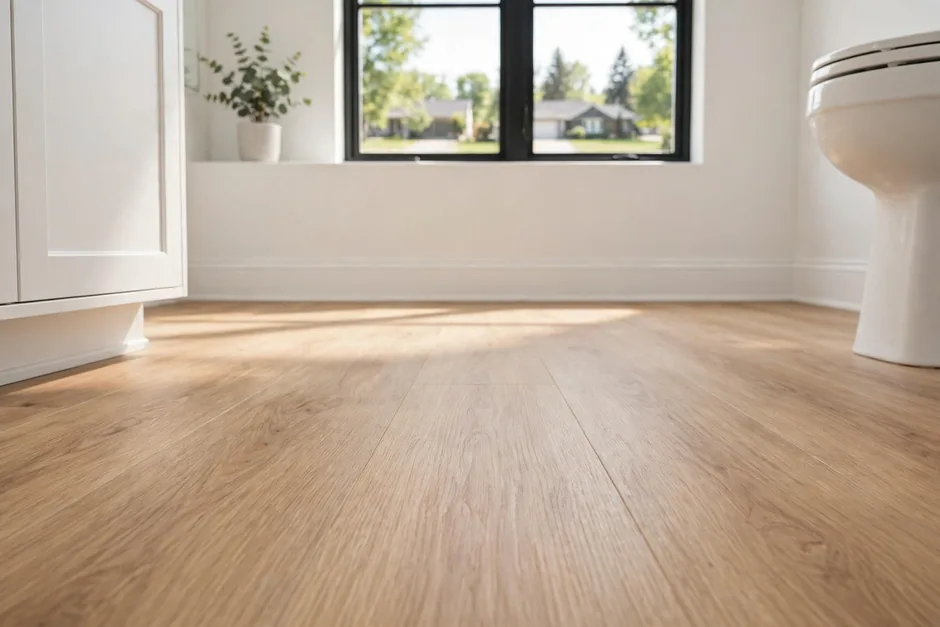
Full bathroom remodeling — showers, vanities, and tubs — with waterproofing, ventilation, and tile detailing. The page also covers layouts planned around easier movement and use, and a short honest note on custom remodels versus one-day system installs.
Explore →
 Basement Finishing
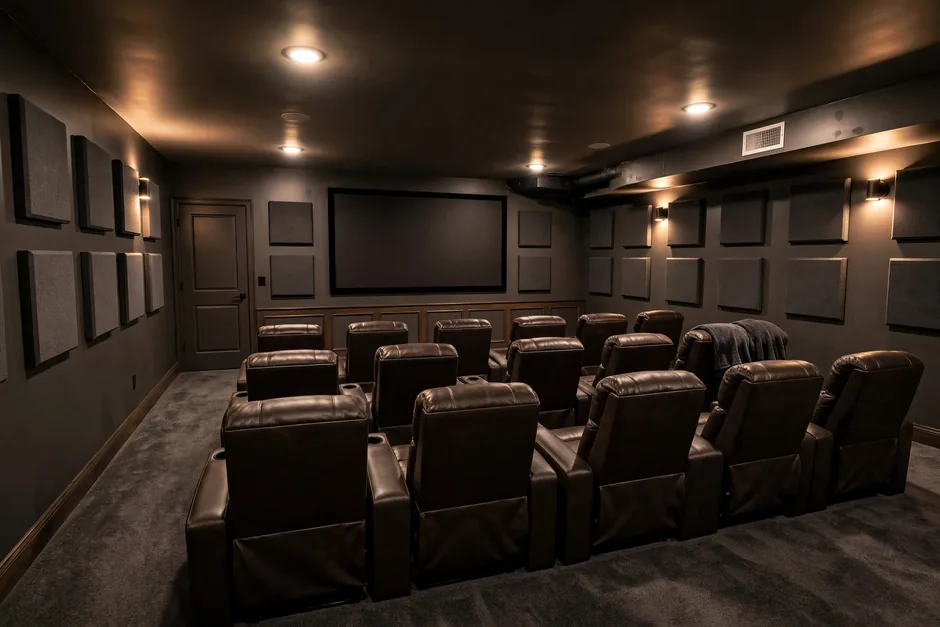
Basement finishing and remodeling, including the moisture, egress, and floodplain questions that come first when a basement becomes living space. Egress and ceiling-height rules apply to basement bedrooms and are confirmed per house.
Explore →
 Whole Home Remodeling
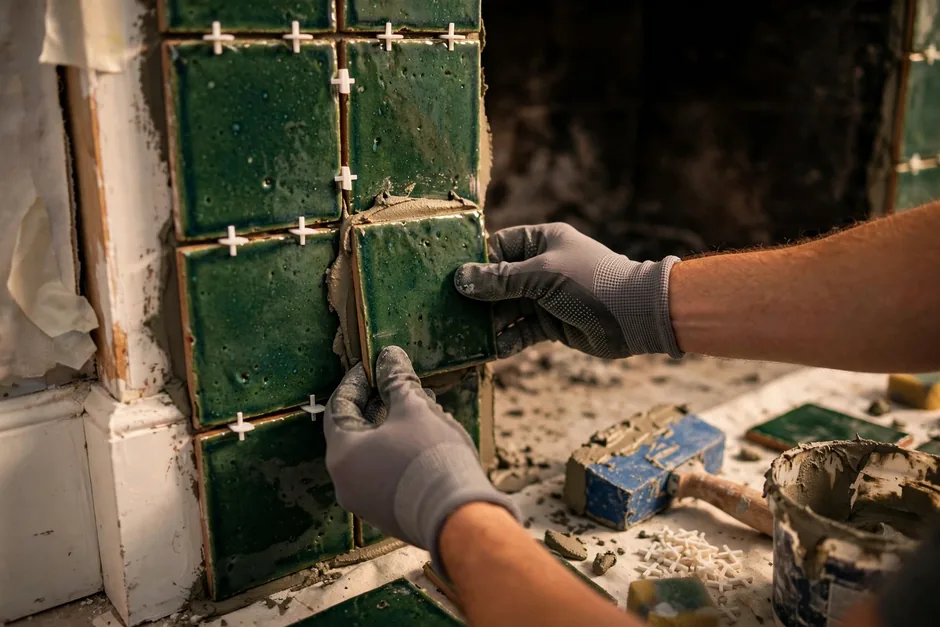
Whole-home and whole-house remodeling, with bedroom, living, dining, laundry, mudroom, pantry, closet, home office, and attic scopes as sections of one page. Fireplace and tile work, painting, drywall, trim, doors, and flooring are part of the same scope, with phasing planned in stages.
Explore →
 Home Additions
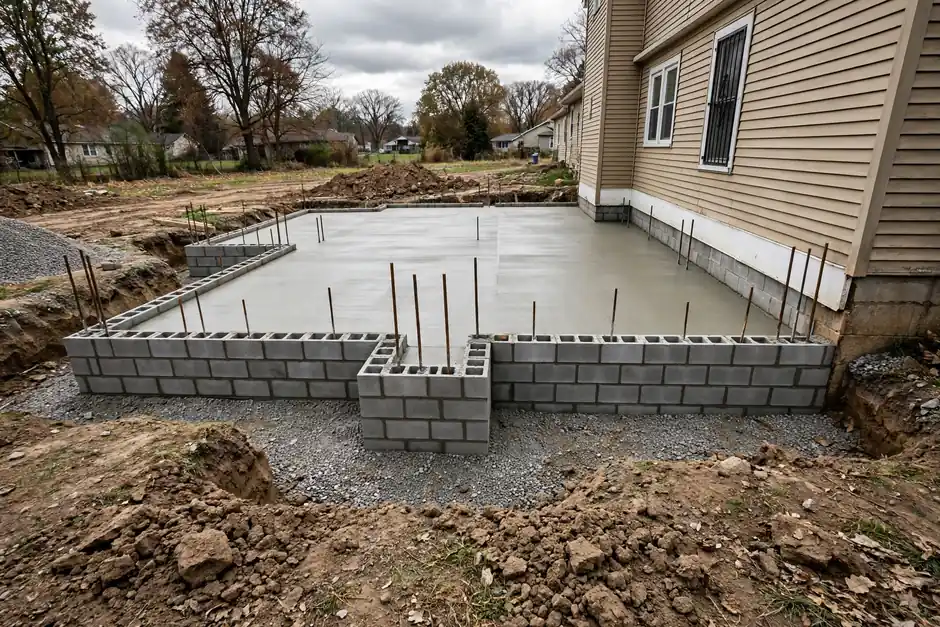
Additions — room additions, bump-outs, and primary-suite additions — planned around the lot. Zoning standards are set by district, so no single setback, coverage, or height figure applies; requirements are confirmed for the address.
Explore →
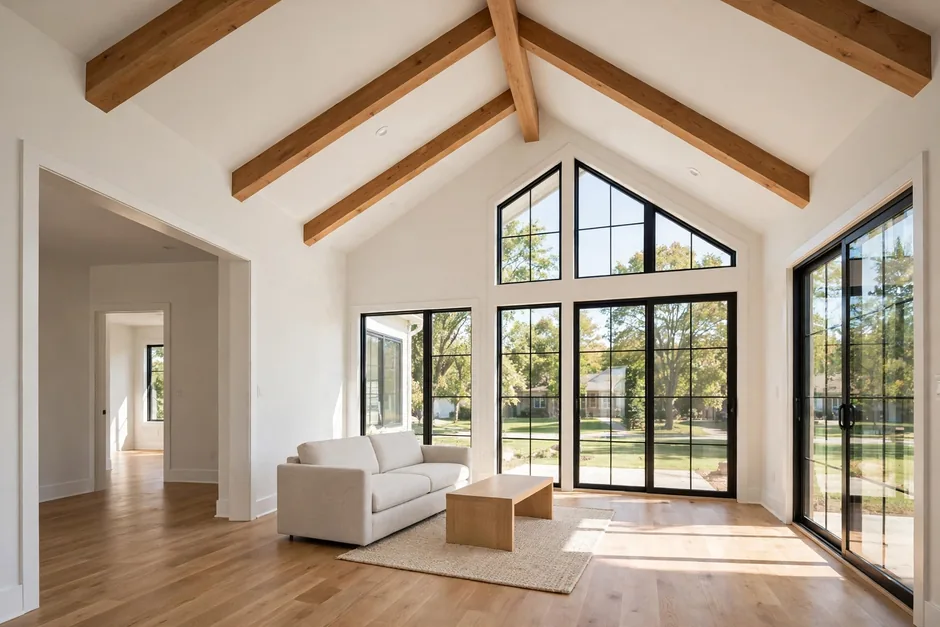 Second Story Additions
Second-story and second-floor additions, with the structural assessment and zoning questions that come with building upward. Structural assessment comes first, and permit requirements are confirmed with BNS for the address.
Explore →
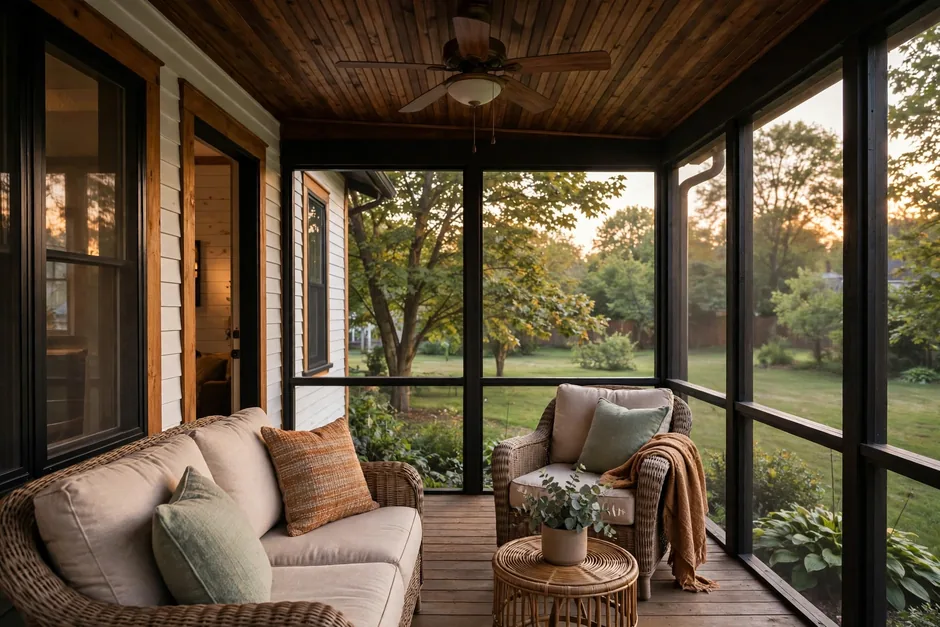 Deck Building
Deck building, with screened porches and patios as sections of the same page. Permit rules for decks depend on height and other conditions and must be confirmed with BNS for the address and the design.
Explore →
From call to complete
How a Remodeling Project Typically Runs
Permit requirements depend on scope and address and are confirmed with BNS; where IHPC review applies to exterior work, that step comes before a building permit. Materials are selected, and items with longer lead times are identified early.
Protection goes up, demolition comes out, and framing, electrical, and plumbing rough-in work follows. Inspections that apply at this stage take place before walls are closed.
Drywall, tile, cabinets, countertops, trim, and paint are installed, with level, plumb, and square checked as the work proceeds and remaining items tracked.
The final step is a walkthrough of the finished work: fixtures, and any remaining items noted before the job closes.
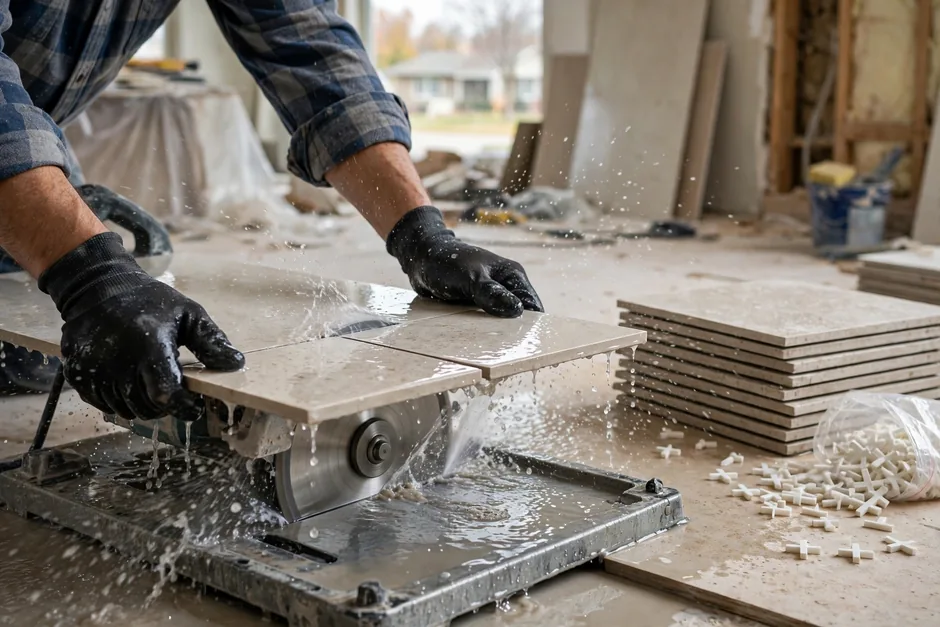
STEP 01Walkthrough and Measure
The room or site is walked through and measured, and the change you have in mind is talked through. Scope, existing conditions, and the questions the project raises are covered before anything is agreed.
Our standard
How Each Scope Is Described
Every service page follows the same honest pattern.
Scope, in plain terms
Each page says what the work includes and what it does not. Kitchen and bathroom pages cover their fixtures and finishes as sections; whole-home covers its rooms as sections; additions cover their forms as sections — no thin standalone pages, and no scope implied beyond what is described.
Regulation, as general information
Indiana has no statewide remodeler licence; only plumbing is licensed at the state level, and local BNS listing under Revised Code Chapter 875 is the operative requirement in the consolidated city. That is general information about the system, not a statement about this business, and permit requirements for any project are confirmed with BNS for the address.
Cost drivers, without figures
No page on this site publishes prices for the business’s work. What moves a figure — scope, finishes, concealed conditions in older stock, and lead and asbestos considerations in pre-1978 homes — is described in words, and project figures are discussed by phone.
Good questions
Questions About Remodeling Services
Answers about scope, permits, costs, and how to start.
(317) 978-4904 →Seven: kitchen remodeling, bathroom remodeling, basement finishing, whole-home remodeling, home additions, second-story additions, and deck building. Each has its own page, linked above. Roofing, siding, gutters, windows, and HVAC work are not described as services on this site.
This site publishes no prices. The figure depends on scope, finishes, and what the house brings — concealed conditions, lead and asbestos considerations in pre-1978 homes, and applicable permit and review steps. Third-party cost context appears only in the cost guides: kitchen remodeling cost, bathroom remodeling budget, and basement finishing cost, each labelled with its source. Call (317) 978-4904 to talk about your project.
It depends on the scope and the address. Cosmetic-only work with no structural, electrical, plumbing, or layout change is described in secondary sources as exempt; layout, plumbing, electrical, and structural changes, basement finishing, additions, load-bearing wall removal, and garage conversions generally require permits. Confirm what applies for your address with BNS, the permitting authority inside the consolidated city.
Exterior work in an IHPC-designated local historic district or conservation area requires a Certificate of Appropriateness before a building permit. National Register listing alone carries no local review. Boundaries are parcel-level, so every address is checked against the IHPC map layer — the area pages note where designation questions arise.
Start with the room or project: kitchens, bathrooms, basements, whole-home updates, additions, second stories, or decks. If the project spans rooms, the whole-home page is the right starting point. Call (317) 978-4904 to talk it through.
Google reviews
What Homeowners Say
★★★★★
“Hired Noah's Remodeling LLC twice! This last time he build us a deck. His work is phenomenal!”
“
★★★★★
“Noah was everything you want in a contractor/remodeler. He is honest, hardworking, and talented.”
Ready when you are
Discuss Your Remodel
Call (317) 978-4904 to talk about your project — kitchens, baths, basements, whole-home updates, additions, and decks.
Call (317) 978-4904 →
Get in touch
Call About Your Remodel
Call (317) 978-4904 during office hours to talk about the scope you have in mind. The office is at 531 Grassy Ln, Indianapolis, IN 46217, and is closed on Sunday.
Call during office hours(317) 978-4904
Office531 Grassy Ln, Indianapolis, IN 46217
Office hoursMon–Fri 8 AM–6 PM · Sat 9 AM–5 PM · Sun closed