Moisture and Dampness
Water finds below-grade space through walls, joints, and floors. The assessment looks at dampness history, staining, drainage, and grading, and moisture work is completed before framing and finishes hide the evidence.
Basement finishing in Indianapolis turns unused lower-level space into living space, but only when moisture, egress, and permits are addressed before finishes are chosen. Noahs Remodeling LLC finishes basements in Indianapolis, framing, insulating, and finishing lower levels into family rooms, bedrooms, offices, and play space. Call (317) 978-4904 to talk about your project.
Tell us about the basement: how it is used now, any history of dampness, and what the household needs from the space. We will talk through moisture, egress, and permit questions first.
Call Now (317) 978-4904 → Mon–Fri 8 AM–6 PM, Sat 9 AM–5 PM, Sun closed.
Finishing a basement means building living space below grade: framing, insulation, electrical, lighting, ceilings, flooring, and finishes, planned around the mechanical systems, ductwork, and plumbing that already occupy the space. It also means answering questions that do not arise on upper floors. Moisture behavior, emergency egress for bedrooms, ceiling-height rules, floodplain status, and radon all shape what can be built and how, and each is checked for the specific address and house before the layout is settled.
Basement finishing generally requires permits through the Department of Business and Neighborhood Services (BNS), covering structural and trade work. Egress windows and ceiling-height rules apply to basement bedrooms; the specific requirements must be confirmed with BNS, and no dimensions are stated on this page. Floodplain status is a parcel-level check: no area-wide flood claim is made here, and a floodplain determination for the lot must be confirmed before planning. Marion County is in EPA Radon Zone 1. In homes built before 1978, renovation work that disturbs painted surfaces falls under the EPA Renovation, Repair, and Painting (RRP) Rule; confirm how the rule applies before work begins. Older materials may also call for an asbestos survey.
Where a home has a basement, the lower level often holds the most unfinished square footage in the house, and finishing it adds living space without changing the footprint. The basement finishing cost guide explains cost drivers with labelled third-party figures only, and what to know before finishing a basement in Fountain Square covers the added layer of historic-area review triage. Area context for Fountain Square, Near Northwest-Riverside, and Garfield Park describes moisture, floodplain, and housing conditions that shape basement planning in different parts of the city.
Basement scope is set by the condition of the space and the use the household has in mind. These are the parts of a basement finish, sequenced so moisture and code questions come before finishes.
Wall framing, insulation, and drywall that turn foundation walls and open space into finished rooms. Framing accommodates ductwork, plumbing, and electrical runs, and insulation and vapor control are chosen for below-grade conditions.
A careful look at how water behaves in the basement: damp spots, staining, efflorescence, sump and drain conditions, and grading and downspout direction outside. Moisture problems are addressed before finishes go in, because finishes hide moisture rather than fixing it.
Bedroom planning starts with egress and ceiling-height rules, confirmed with BNS for the specific house. Egress windows, window wells, and ceiling heights determine whether a lower-level room can lawfully serve as a bedroom, and the layout follows those answers.
Ceilings that accommodate ductwork and plumbing while keeping the room feeling open, plus lighting and electrical circuits planned for the new uses. Recessed lighting, outlets, and switching are laid out with the room plan, not after drywall.
Flooring suited to below-grade conditions, including LVP and tile, plus paint, trim, and doors that match the rest of the house. Flooring choice follows the moisture assessment, since below-grade moisture behavior rules out some materials.
Laundry areas, storage rooms, and utility space planned alongside finished rooms, so mechanical equipment stays accessible and storage does not crowd the living areas. Bathroom additions in a finished basement change plumbing and permit scope; confirm requirements with BNS.
The basement is looked at as it is: moisture signs, headroom, stair access, window positions, mechanical systems, and how the household wants to use the space. Egress, floodplain, and permit questions are raised at this stage, before any layout is drawn.
A layout takes shape around the answers: which rooms the egress and ceiling-height rules allow, where walls and doors go, and how mechanical systems stay accessible. Permit requirements are confirmed with BNS for the address and scope.
Moisture issues are addressed first. Framing, plumbing, and electrical rough-in follow, with inspections where the permit requires. Work that will be hidden by drywall is checked before the walls close.
Insulation, drywall, paint, flooring, trim, and doors follow in sequence, with ceilings and lighting installed around ductwork and plumbing. The finished rooms should match the character of the rest of the house.
A final review of the finished basement covers lighting, outlets, doors, finishes, and the condition of the space after the work. Anything noted on that review should be addressed before the job is treated as finished.
Basements reward patience in planning. The questions below are answered before finishes are chosen, because the answers decide what the finished space can be.
Below-grade space lives with hydrostatic pressure and seasonal water behavior. Dampness history, sump conditions, exterior grading, and downspout direction are all part of the assessment, and moisture work precedes framing and finishes.
Egress windows and ceiling-height rules apply to basement bedrooms. The requirements are confirmed with BNS for the specific house; this page states no dimensions. A room that cannot meet egress rules cannot serve as a bedroom, whatever the layout suggests.
Basement finishing generally requires permits covering structural and trade work. Confirm the requirement, the inspection sequence, and any floodplain-related requirements with BNS for the specific address before planning around a layout.
Floodplain status is determined lot by lot, and no area-wide flood claim is made on this page. Where a lot falls in a floodplain area, additional requirements may apply to the work; confirm the status of the parcel before scoping the finish.
Marion County is in EPA Radon Zone 1. Radon testing and mitigation questions belong in basement planning conversations, and the applicable guidance should be confirmed with the appropriate authority for the address.
What moves basement cost is scope: moisture work, egress windows, plumbing for a bathroom, ceiling and lighting complexity, and finish level. No firm price appears on this page; call (317) 978-4904 to talk about a specific basement.
These are common starting points in Indianapolis housing, not descriptions of past projects. Each one frames the decisions a finish has to answer.
Open lower-level space with exposed joists, a laundry corner, and mechanical equipment along one wall. The space is dry in most seasons but has never been finished, and the household needs a family room or office.
A layout that gives the household the room it needs while keeping mechanical equipment accessible, with lighting, outlets, and finishes chosen for below-grade conditions, and egress questions answered before any bedroom is planned.
A lower level with staining on walls, a musty smell after heavy rain, or a history of water at the floor-wall joint. The household wants living space but worries about finishing over a moisture problem. Moisture and floodplain context matters in riverside and low-lying areas; see the Near Northwest-Riverside area page.
Moisture assessment first: sources, grading, drainage, and sump conditions, with moisture work completed before framing. Finishes follow only after the space has shown it can stay dry.
A lower level the household wants as a bedroom suite, with space for a bathroom and closet. The layout looks straightforward on paper, but egress, ceiling height, and plumbing routes decide what is actually possible.
Egress and ceiling-height rules confirmed with BNS before the layout is finalized, plumbing routes planned for the bathroom, and a layout that keeps the bedroom lawful and the mechanical space accessible.
The problems that ruin a finished basement are almost always the ones that were covered up instead of addressed. Finding them early is the job.
Ask about your project →Water finds below-grade space through walls, joints, and floors. The assessment looks at dampness history, staining, drainage, and grading, and moisture work is completed before framing and finishes hide the evidence.
Ductwork, beams, and plumbing runs set the ceiling reality in a basement. Ceiling design works around them with soffits and lighting placement, while ceiling-height rules for habitable rooms are confirmed with BNS.
Small windows and below-grade walls limit light and emergency egress. Window and egress planning is part of the layout, not an afterthought, and bedroom use follows the egress answers.
Furnaces, water heaters, panels, and laundry equipment need access and clearances. The layout keeps them reachable, with the clearances the adopted codes require, and storage and finished rooms planned around them rather than over them.
Noahs Remodeling LLC holds a 5.0-star rating from 15 Google reviews. See all 15 reviews on Google. Before any project begins, talk through the scope, the permit questions for the address, and what the work will and will not include. Call (317) 978-4904 to talk about your project.
5.0 stars from 15 Google reviews. See all 15 reviews on Google.
Basement finishing generally requires permits through the Department of Business and Neighborhood Services (BNS), covering structural and trade work. Confirm the requirement and the inspection sequence with BNS for the specific address, and confirm floodplain status at the parcel level before planning.
It depends on egress and ceiling-height rules, which apply to basement bedrooms and must be confirmed with BNS for the specific house. This page states no dimensions. A room that cannot meet the egress requirements cannot serve as a bedroom, and the layout should follow the confirmed answers.
Moisture is addressed before finishing, not covered by it. The assessment looks at dampness history, grading, drainage, and sump conditions, and moisture work is completed before framing. Finishing over an unresolved moisture problem hides the evidence and damages the new work.
Scope is the main driver: moisture work, egress windows, plumbing for a bathroom, ceiling and lighting complexity, and finish level. No firm price is published on this page. Call (317) 978-4904 to talk about a specific basement, and read the labelled third-party figures in the basement cost guide for market context.
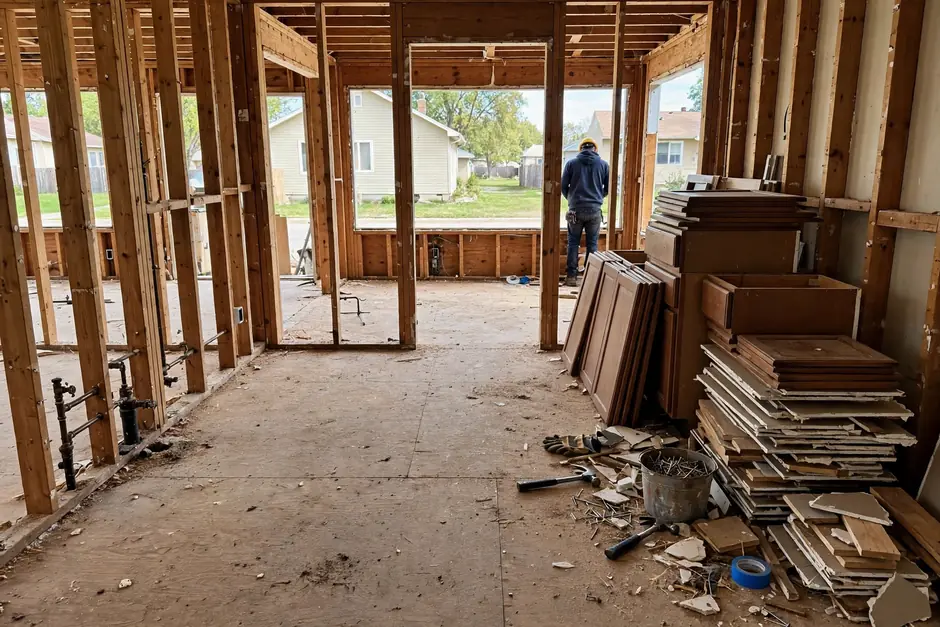 Kitchen RemodelingCabinets, countertops, islands, backsplash, and layout changes, planned around how the kitchen is actually used.Explore →
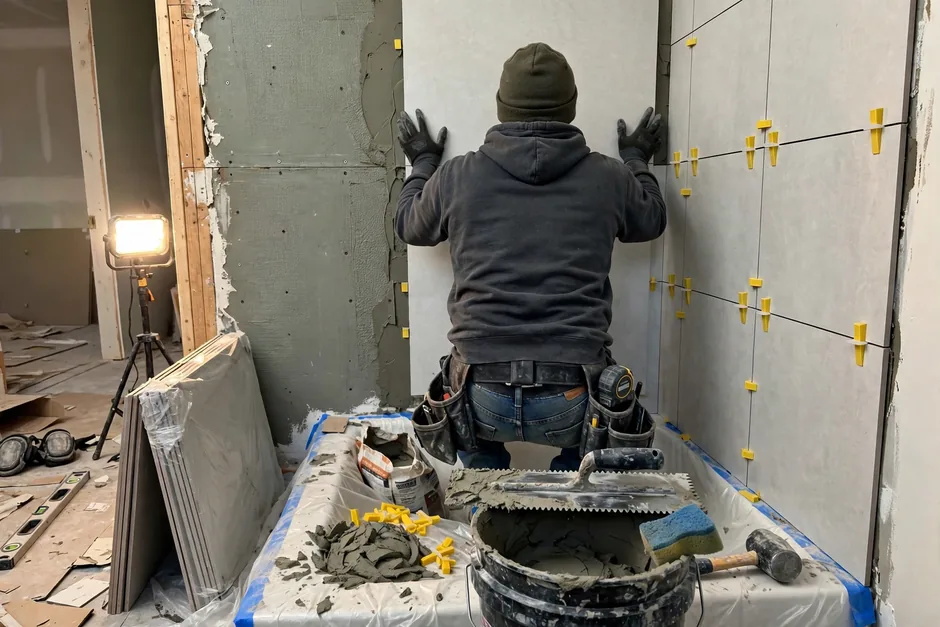 Bathroom RemodelingShowers, vanities, bathtubs, tile, and ventilation, including universal-design features planned as part of the remodel.Explore →
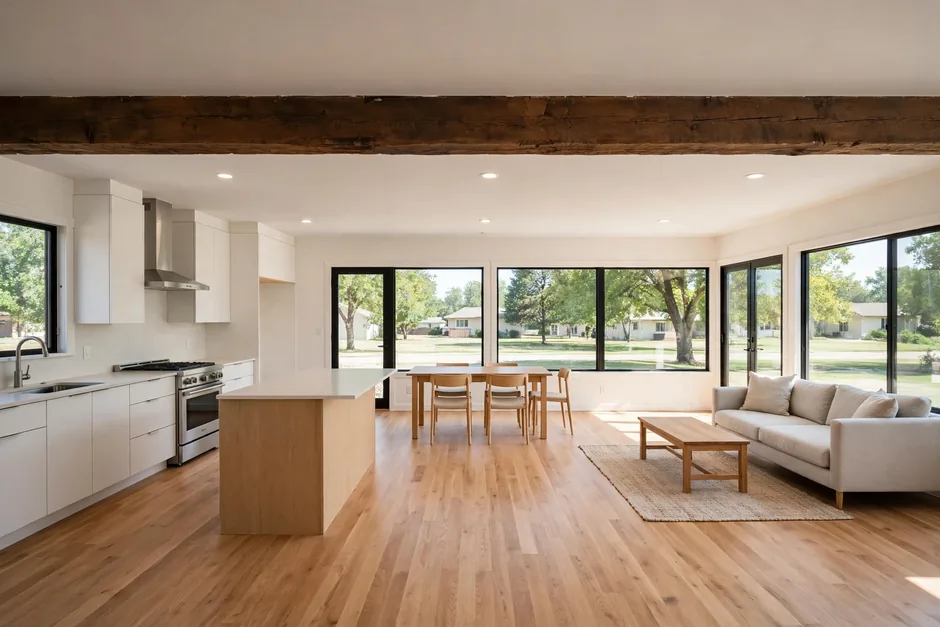 Whole Home RemodelingRoom-by-room and whole-house updates, phased so finishes, systems, and layout changes work as one plan.Explore →
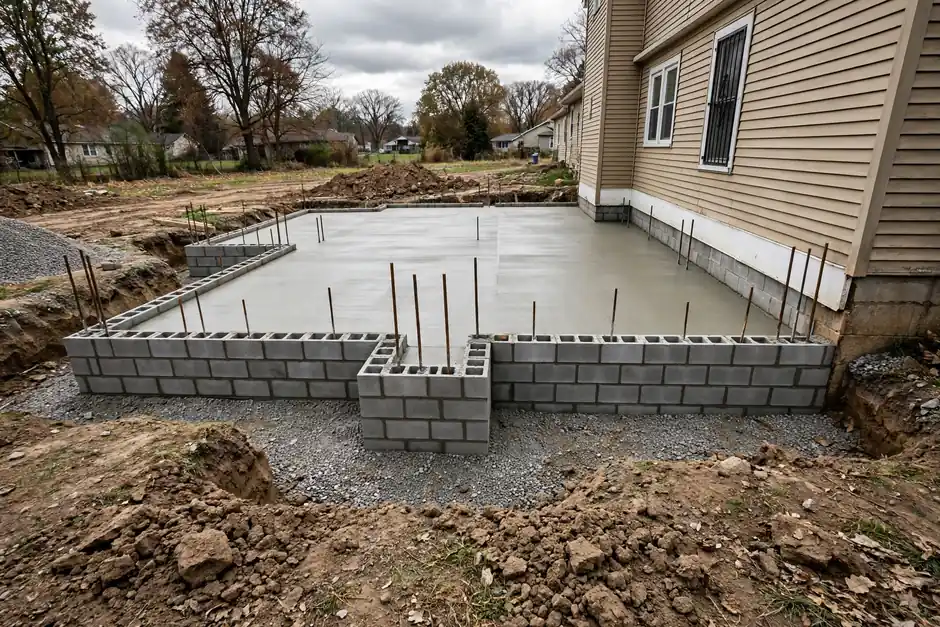 Home AdditionsRoom additions, bump-outs, and primary-suite additions, with zoning-by-district checks for the address.Explore →
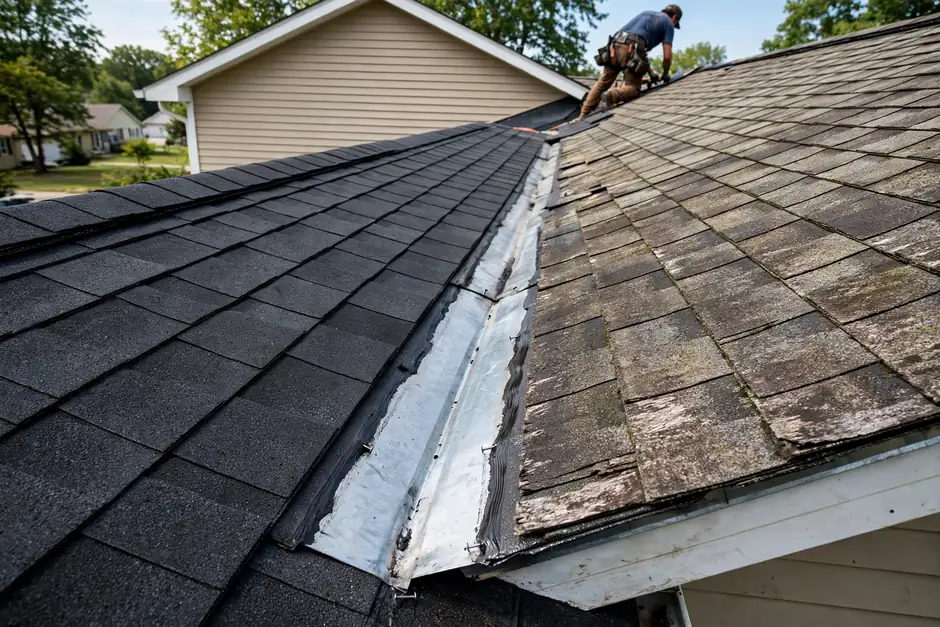 Second Story AdditionsSecond-floor additions with their own structural and zoning story, distinct from ground-floor additions.Explore →
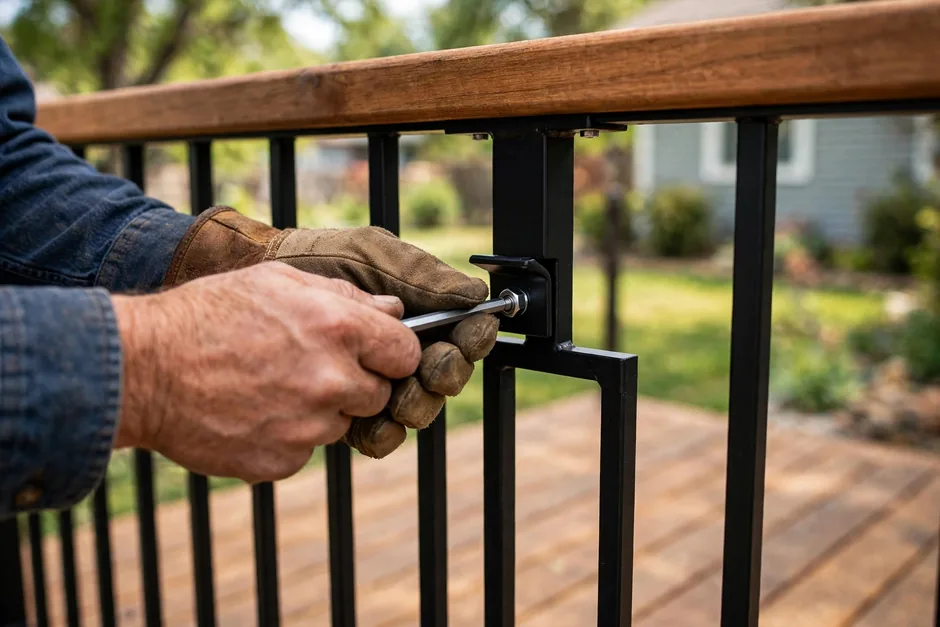 Deck BuildingDecks, screened porches, and patios, with permit rules confirmed with BNS for the height and conditions of the project.Explore →
Call (317) 978-4904 to talk about your basement: moisture history, egress questions, and what the household needs from the space. Phone-only contact, and an honest conversation about scope before any work is planned.
Call (317) 978-4904 →Call (317) 978-4904 during office hours to talk about a basement project. Describe the space, any dampness history, and how the household wants to use it. Service to any named place must be confirmed by calling.