Eagle Creek Park
The park dominates the area’s geography and orients every subdivision around it. No acreage figure is published here; sources conflict.
Eagle Creek is one area with three genuinely different housing markets, and a remodeling page that blended them would mislead all three. There are midcentury ranches on spacious lots, subdivision and condo houses governed by associations whose rules vary widely, and waterfront and estate-scale houses where shoreline rules, floodplain status, and lot coverage decide what is feasible. Eagle Creek Park and the reservoir dominate the geography — a lifestyle fact, not a remodeling scope — and the thirty-five named subdivisions are covered here by era group, not one by one.
Call (317) 978-4904 during business hours to talk about the house and the scope. No service-area list is published, so confirm the address on the call.
Call Now (317) 978-4904 → Mon–Fri 8 AM–6 PM, Sat 9 AM–5 PM, Sun closedSeven services are described below, each written across the three Eagle Creek markets — ranch, subdivision and condo, and waterfront — with the checks that differ between them. Permit requirements for any scope are confirmed with BNS for the specific address.
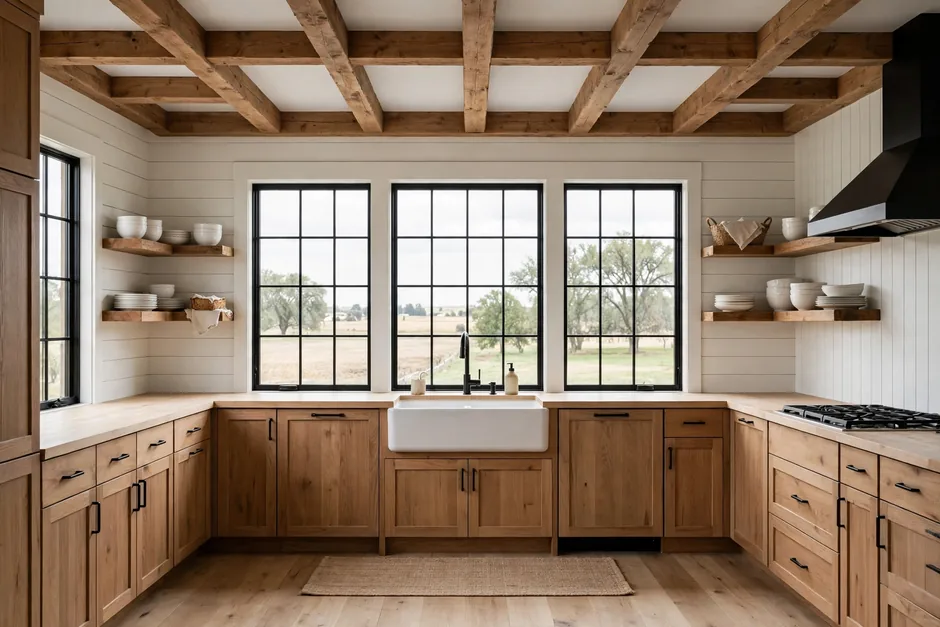 Kitchen RemodelingRanch kitchens get reconfiguration and renewal; subdivision kitchens get first- or second-cycle refresh; waterfront houses get kitchen scope fitted to custom plans and larger footprints. In every tier the work is the same set of elements — cabinet runs, quartz or granite counters, islands where the plan allows, backsplash tile, and sink and appliance connections — planned around the house as found. Layout, plumbing, or electrical changes generally require permits; confirm with BNS.View details →
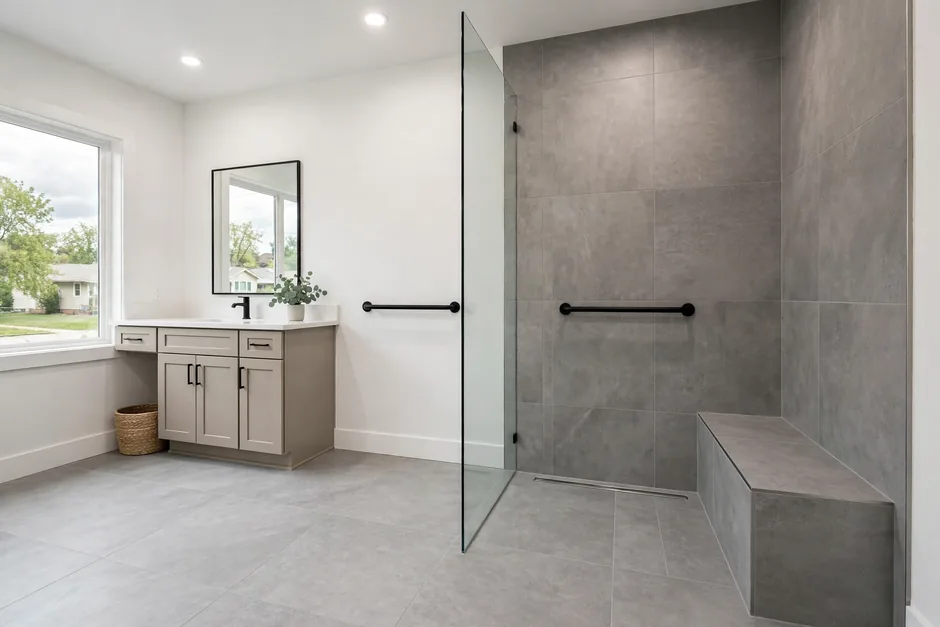 Bathroom RemodelingBath scope runs from ranch primary-suite baths to subdivision hall baths to estate-scale primary baths, with porcelain tile, vanities, and shower or tub arrangements fitted to each room. In condos, plumbing-stack and neighbor-impact constraints and association rules shape the scope. Ventilation and drain lines are checked as part of the work in every tier.View details →
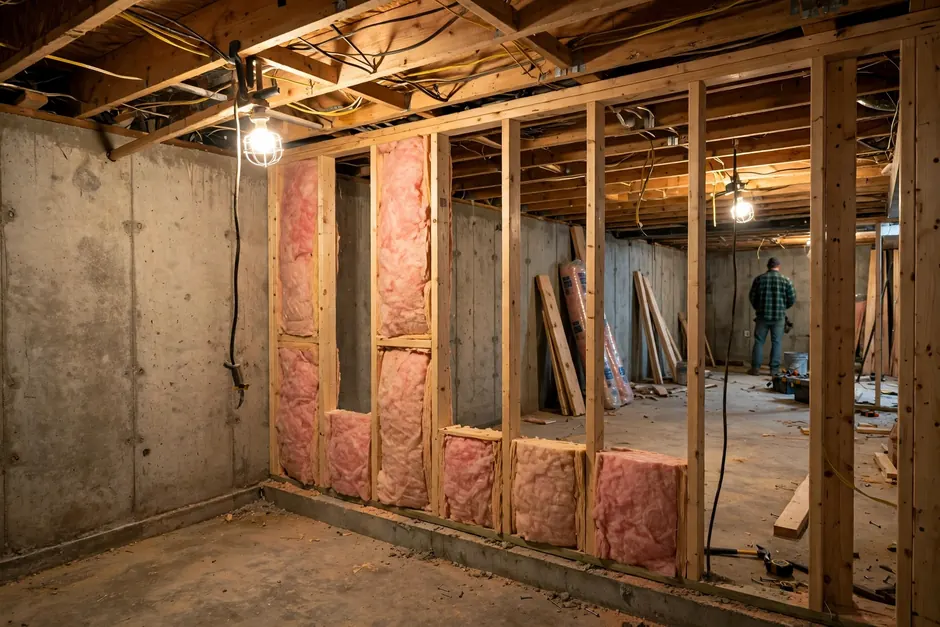 Basement FinishingLower-level finishing depends first on whether the house has a lower level and what its moisture picture is — foundation types were not verified area-wide, and waterfront lots add floodplain status to the check. Where finishing proceeds, moisture assessment comes before framing, and egress windows and ceiling-height rules apply to basement bedrooms.View details →
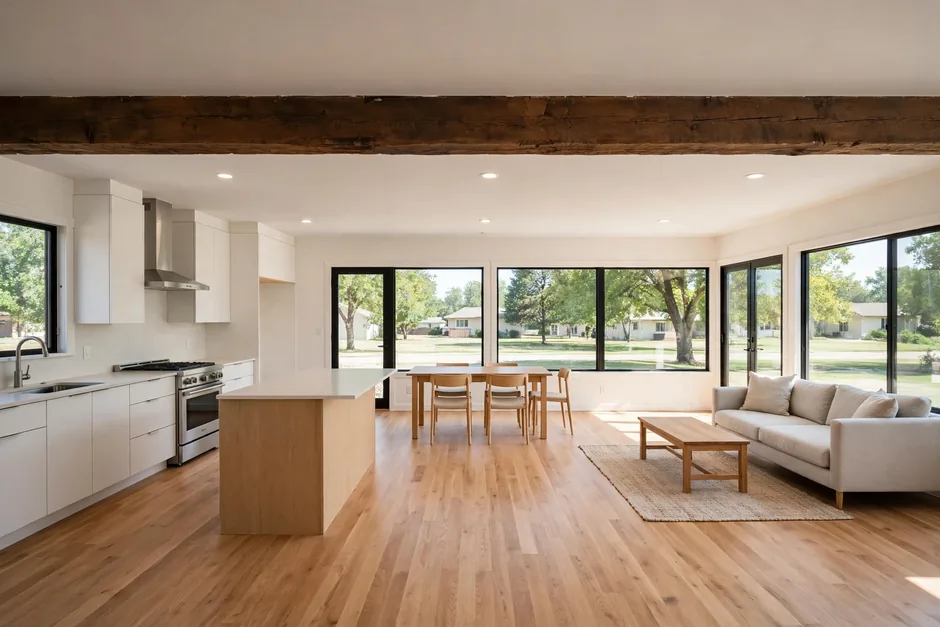 Whole Home RemodelingWhole-home work ranges from ranch renewal — opening the plan, updating kitchens and baths, flooring, drywall, trim, doors, and paint — to estate-scale renewal in the waterfront tier, with phasing that lets the work proceed in stages. Pre-1978 screening belongs in early planning for the ranch tier; the newer tiers carry a lighter era burden, verified per house.View details →
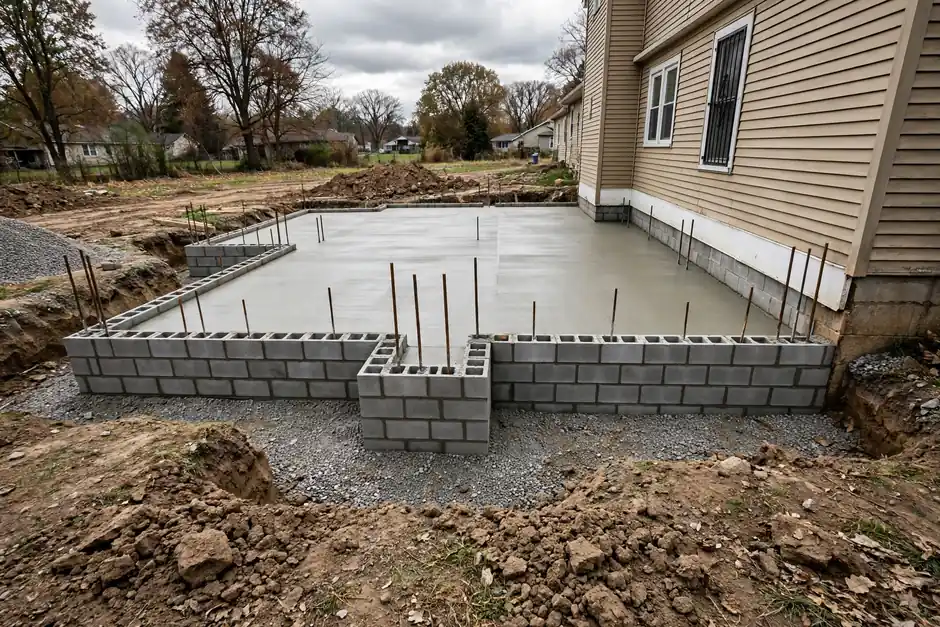 Home AdditionsAdditions are where the three markets diverge most: ranch lots often have room for primary-suite or rear additions, subdivision lots are governed by setbacks, coverage, and association rules, and waterfront lots add shoreline and floodplain constraints. Room additions, bump-outs, and primary-suite additions are checked against the zoning district and the lot’s own conditions in every case.View details →
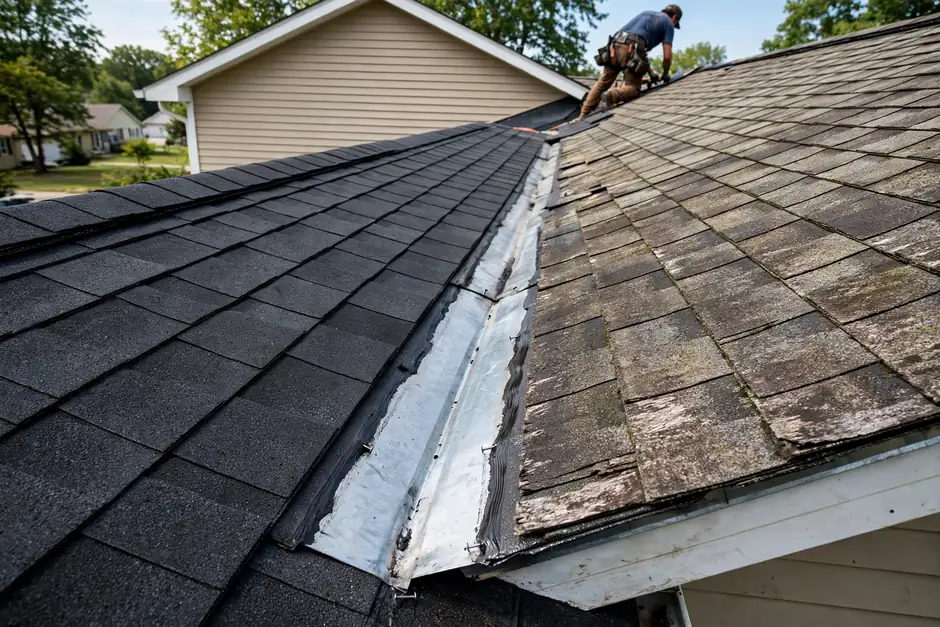 Second Story AdditionsA second story over a ranch is a structural and zoning question — framing and foundation assessed for the added load, zoning district governing what can be added — and in the waterfront tier the shoreline and coverage checks join it. Feasibility is determined house by house, never assumed from the subdivision.View details →
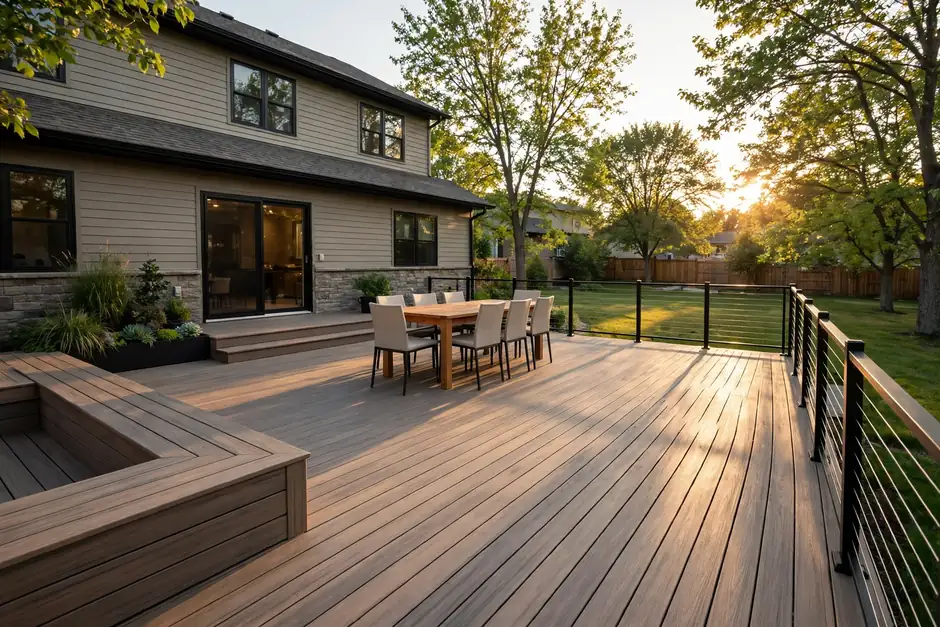 Deck BuildingDecks, screened porches, and patios range from ranch rear yards to waterfront outdoor living, where shoreline rules and floodplain status are verified before scope is set. Layouts are planned around the lot’s actual edges, drainage, and association rules where they apply. Permit rules for decks depend on height and other conditions and must be confirmed with BNS for the address.View details →
The first conversation about an Eagle Creek house is really a sorting exercise: which of the three markets is this house in, and which checks come with it?
Ranch, subdivision-or-condo, or waterfront-estate: the tier decides which constraints apply. A scope written for one tier and applied to another is how waterfront rules get missed or association rules get ignored.
First check: the house’s tier, its era, and its community.
HOA fees and controls vary widely across Eagle Creek’s communities, and gated access affects scheduling and staging. Exterior scope in governed communities is association-gated.
First check: the rules of the specific community, before exterior scope is set.
The reservoir’s shoreline, dock, and floodplain rules were not verified in the research behind this page. No waterfront scope is described until those rules are confirmed from the relevant authorities for the specific lot.
First check: shoreline, dock, and floodplain status for the lot — from the authority, not from the listing.
A ranch kitchen and bath that have never been reconfigured
A subdivision house entering its first major refresh
A condo interior ready for renewal under association rules
A waterfront house where outdoor living needs rethinking
A lower level unused for lack of moisture assessment
Orientation points for the park, the reservoir, and the interstate edges that frame the subdivisions. Listed for orientation only.
The park dominates the area’s geography and orients every subdivision around it. No acreage figure is published here; sources conflict.
The water-supply and flood-control impoundment at the center of the waterfront market, where shoreline and floodplain checks apply.
The interstate edges that partly border the area and orient the subdivisions on the park’s far sides.
No service-area list is published for this business, and no address is promised service on this page. Whether a project at a given address can be served is confirmed by calling. The area pages below cover the neighborhoods discussed on this site.
“Noah did an amazing job! He is a hard worker and very timely. I will definitely use him again!”
Melissa Benedict2 years ago · Google review
Google reviewCall if the question is not answered here.
Call (317) 978-4904 →Building permits are confirmed with BNS, but waterfront scope carries additional checks: shoreline work, dock rights, and floodplain status must be verified from the relevant authorities for the specific lot. No waterfront scope is described on this page until those rules are confirmed.
Exterior scope is association-gated in governed communities, and fees and controls vary widely from community to community. Interior kitchen and bath scope is the realistic homeowner scope in the most governed buildings. Verify the rules of the specific community before exterior scope is set.
No IHPC district, conservation area, or National Register district was found for Eagle Creek. That negative finding should be confirmed against the IHPC roster before being treated as settled.
Ranch lots often have room, but setbacks, coverage, and the zoning district for the parcel still govern, and the structure is assessed for the added load. In the waterfront tier, shoreline and floodplain checks join them. Feasibility is determined house by house.
Call (317) 978-4904 during business hours — Mon–Fri 8 AM–6 PM, Sat 9 AM–5 PM, Sun closed — and confirm the address. No service-area list is published, and this page makes no footprint claim.
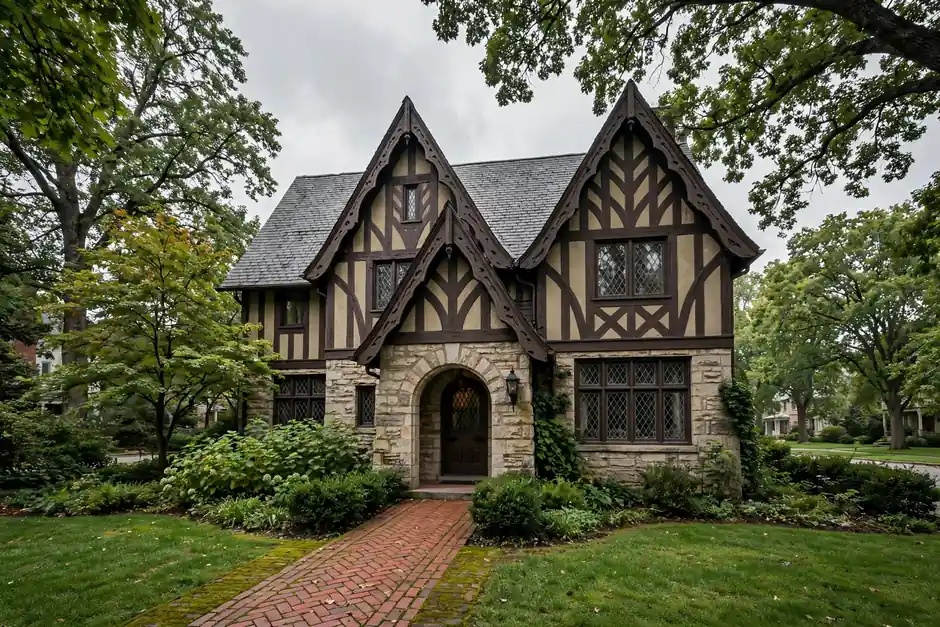
Call (317) 978-4904 to talk about an Eagle Creek project. Business hours are Mon–Fri 8 AM–6 PM and Sat 9 AM–5 PM; closed Sunday.
Share the address and what you have in mind for the house. A call is the way to confirm whether the address can be served and what the next step looks like.