Audubon Road
The spine of the original 1870 winding plat, running through the historic core with narrow drives and houses set behind grass and sidewalks.
Irvington holds the richest documented housing stock on the east side, and the most layered historic review: an IHPC local historic district and a National Register district whose boundaries differ, plus four smaller National Register districts covering later additions. Exterior scopes start with Certificate of Appropriateness triage, while interior kitchens and baths with no exterior change generally proceed under standard permitting. Call (317) 978-4904 to talk about your remodeling project and confirm your address.
Call (317) 978-4904 during business hours to talk about your project and confirm your address.
Call Now (317) 978-4904 → Mon–Fri 8 AM–6 PM, Sat 9 AM–5 PM, Sun closedIrvington scopes divide along one line: work that touches the exterior envelope, which starts with IHPC triage inside the district boundary, and interior work with no exterior change, which generally follows standard permitting. The services below are described with the winding plat, the varied styles, and the deep-versus-tight setback pattern in mind.
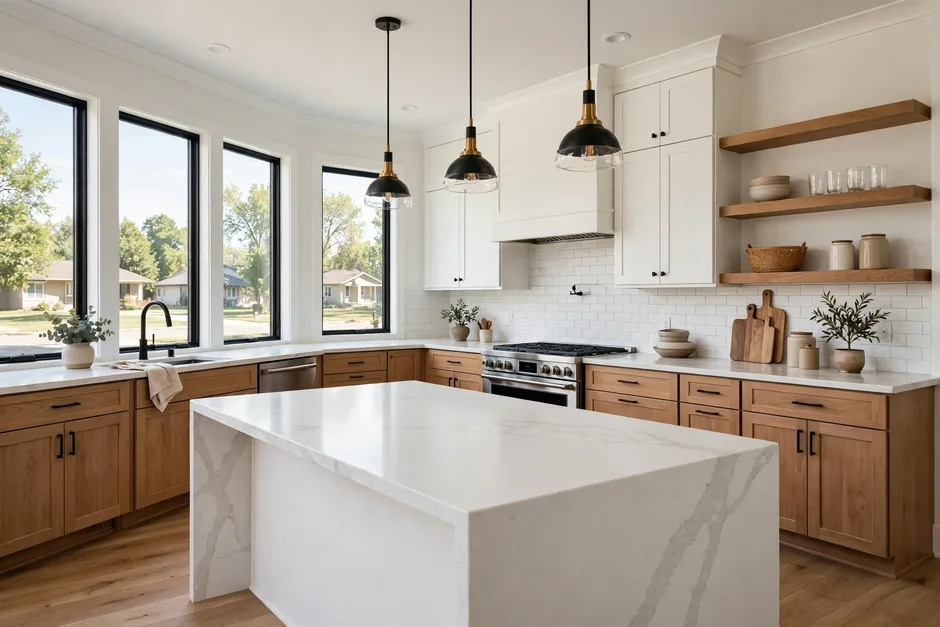 Kitchen RemodelingKitchens in Irvington range from closed 1870s layouts in Second Empire and Italianate houses to 1920s–30s Tudor cottage kitchens and bungalow kitchens in Pleasanton and Irvington Terrace. Interior-only kitchen work with no exterior change generally follows standard permitting, while any new opening, dormer, or exterior alteration starts with IHPC triage.View details →
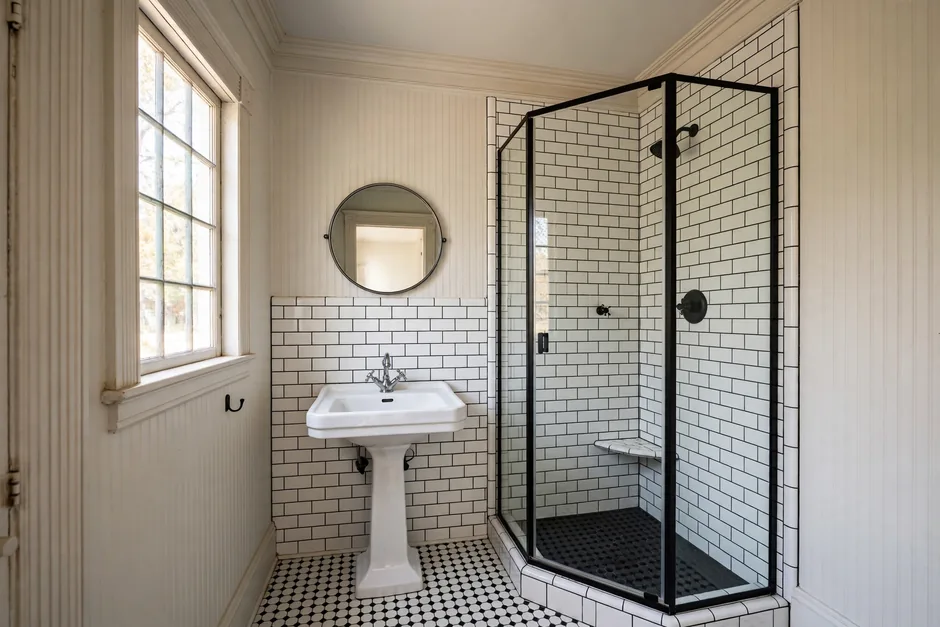 Bathroom RemodelingBathrooms in large older homes often mean a single original bath, older plumbing and ventilation, and plaster walls that hide uneven framing. Tile, vanity, and shower updates sit inside that older fabric, and pre-1978 screening comes before finishes are chosen.View details →
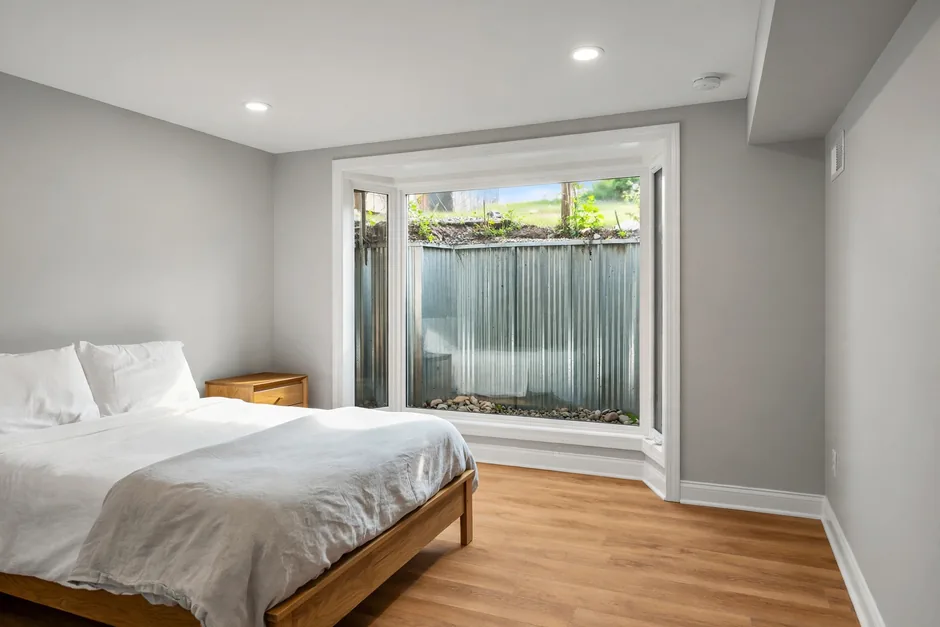 Basement FinishingBelow-grade potential in Irvington is house-specific: headroom, moisture, egress, and foundation-wall condition vary, and Pleasant Run and creek-adjacent parcels add moisture questions. Basement bedrooms involve egress and ceiling-height rules, and no prevalence claim about basements is made for the neighborhood.View details →
 Whole Home RemodelingWhole-home scopes in Irvington coordinate interior modernization with the preservation character of the house: room layouts, fireplace and tile work, painting, drywall, trim, doors, and flooring, with systems renewal as a frequent companion. Phasing follows the house, and exterior elements stay inside the IHPC process where the boundary applies.View details →
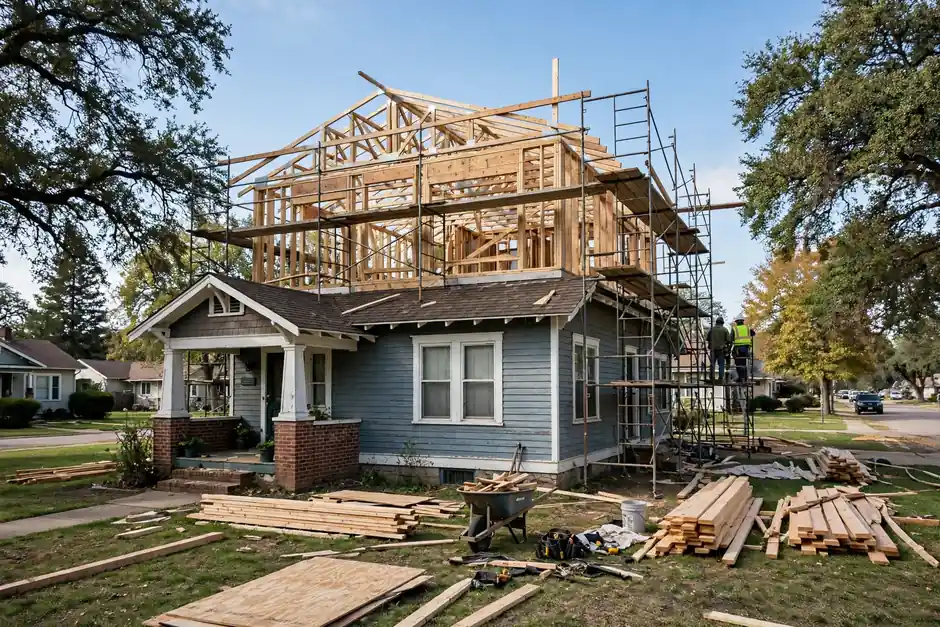 Home AdditionsAdditions must respect scale, massing, setback, and the winding-streetscape character, and deep-setback northern lots offer more room than tight-setback lots south of Washington Street. Zoning is checked by district for the address, and exterior additions inside the IHPC boundary start with COA triage.View details →
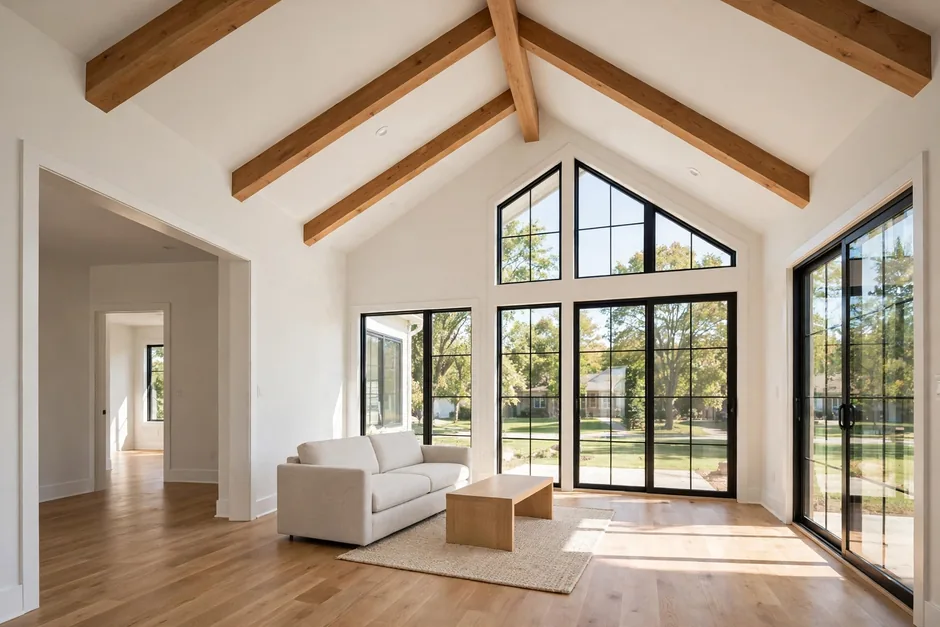 Second Story AdditionsA second story over a bungalow, Foursquare, or Tudor cottage changes the roofline that defines the house, and dormers are a classic space-gain move in this stock. Structural and zoning questions are house-specific, and visible roof work inside the IHPC boundary is screened before design is settled.View details →
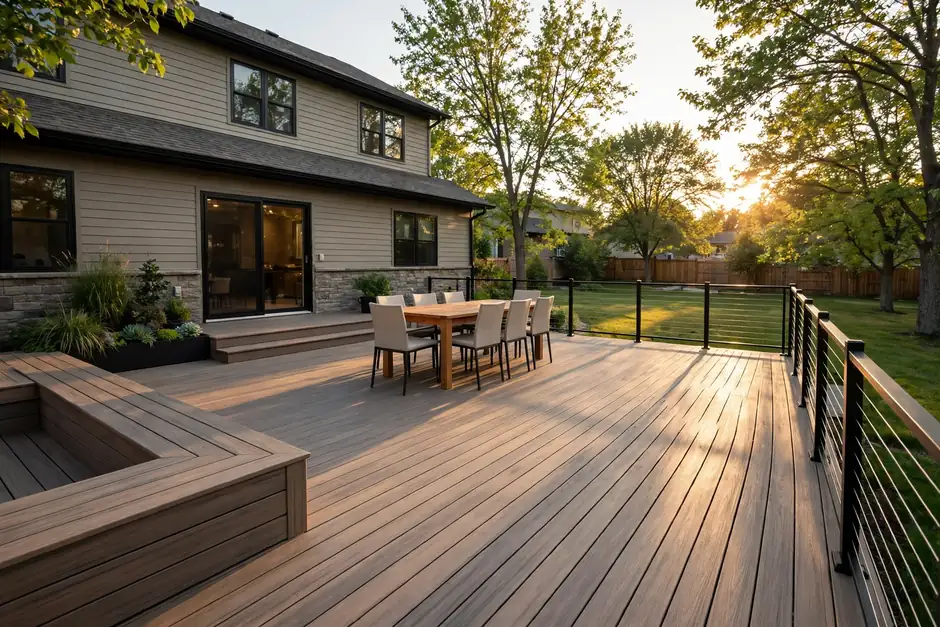 Deck BuildingDecks, screened porches, and patios behind Irvington houses sit within the same review logic as other exterior work: visible structures inside the IHPC boundary start with COA triage. Permit rules for decks depend on height and other conditions and must be confirmed with BNS for the address.View details →
Irvington is the only area in this research range where a very large National Register district and a very large IHPC district overlap most of the neighborhood. The distinction between the two systems governs the order of operations.
Windows, doors, porches, siding, visible roofing, dormers, additions, garages, and fences can all trigger IHPC review inside the IHPC boundary, under the neighborhood plan adopted on 4 October 2006. Early pre-consultation with IHPC and compliance with the preservation plan belong at the start of a project, not after plans are drawn.
Check first: Confirm whether the address sits inside the IHPC boundary, and which plan provisions apply, before settling exterior design.
Mansards and towers, Queen Anne bays and oriels, Craftsman porch brackets, Tudor steep roofs and half-timbering, and Foursquare massing each call for different window, porch, and addition detailing. The research frames this as design guidance; the preservation plan text governs inside the district.
Check first: Identify the style and era of the individual house before choosing exterior details.
Creek-adjacent and parkway parcels need floodplain and drainage verification, and the 1870–1950 core makes pre-1978 screening central to nearly every scope. Brick streets and mature trees add driveway, drainage, and root-zone considerations.
Check first: Parcel-level floodplain checks and pre-1978 screening come before below-grade or envelope scopes.
Whether the address sits inside the IHPC local district boundary, the National Register district, one of the four smaller National Register districts, or none of them.
Whether the scope touches the exterior envelope at all — interior-only work with no exterior change is generally outside COA reach, but envelope-touching work must be screened.
Which style and plat era the house belongs to, from the 1870 winding core to the 1913–15 bungalow subdivisions and the 1920s–30s Tudor additions.
Setback and lot pattern: deep-setback northern lots and tight-setback lots south of Washington Street allow different addition approaches.
Pleasant Run floodplain and moisture position for creek-adjacent parcels, plus pre-1978 lead and asbestos screening for the house.
Three reference points describe the layout: the winding spine road of the original plat, the park at the southern edge, and the wooded parkway along the creek.
The spine of the original 1870 winding plat, running through the historic core with narrow drives and houses set behind grass and sidewalks.
The park at the southern side of the area, beside Pleasant Run, helping define the southern and western edges of the neighborhood.
The wooded parkway along Pleasant Run Creek, structuring the southern and western edges and the deep-setback northern lots.
This page covers Irvington as a neighborhood with districts inside it, not as a single uniform historic district. The wider neighborhood, the National Register core, the IHPC district, and the four smaller National Register districts each have their own boundaries. No service promise is made for any particular address — call to confirm yours.
“Noah is an artist when it comes to his craft.”
The Sloth5 stars · a year ago · Google review
GoogleCall (317) 978-4904 if your question is not answered here.
Call (317) 978-4904 →They are two different systems with differing boundaries. The National Register listing is honorific and imposes no local design review on its own. The IHPC local historic district, under the neighborhood plan adopted on 4 October 2006, requires a Certificate of Appropriateness for exterior work inside its boundary. Secondary sources describe the IHPC district as covering much of the neighborhood and extending beyond the National Register core; the exact difference was not verified in detail, so check the address against the IHPC map layer.
Interior-only work with no exterior change is generally outside COA reach, but any scope touching the exterior envelope — new openings, dormers, porches, siding, or visible roofing — must be screened. Confirm with IHPC for the address, and confirm permit questions with BNS.
North Irvington Gardens, Pleasanton-in-Irvington, Irvington Terrace, and the Emerson Avenue Addition each have their own National Register listing and their own boundary inside wider Irvington. Their boundaries were not verified in this research, and National Register listing alone carries no local review for any of them.
Permit questions are answered address by address by BNS. In general information terms, cosmetic-only kitchen or bath work with no structural, electrical, plumbing, or layout change is described in secondary sources as exempt, while layout, plumbing, electrical, or structural changes, basement finishing, and additions generally require permits. Inside the IHPC boundary, a COA comes before the building permit for exterior work. Confirm with BNS for your address.
Creek-adjacent and parkway parcels need floodplain and moisture verification at the parcel level, and no area-wide flood claim is made here. Moisture position matters most for basement finishing and addition scopes.
Call (317) 978-4904 to talk about your project and confirm your address. Mon–Fri 8 AM–6 PM, Sat 9 AM–5 PM, Sun closed.
Call during business hours to talk about a project in Irvington, including which district boundary, if any, covers the address, and to confirm your address. No service promise is made for any particular address before that conversation.