The fountain intersection
Virginia Avenue, Prospect Street, and Shelby Street. The commercial core of the neighborhood and the fixed point for the frontage polygons.
Fountain Square is three different boundaries wearing one name, and confusing them is the most common mistake made about this neighborhood. There is the neighborhood itself, which is not officially delineated — the Neighborhood Association’s service area runs from the railroad tracks north of Deloss Street to Pleasant Run Parkway, State Street to I-65. There is the Fountain Square cultural district, an overlay from 1999 that carries no design review. And there are the historic polygons — an IHPC local district drawn as separate commercial polygons, and a National Register district with its own, different boundary. The polygon, not the neighborhood name, decides whether exterior work needs review. This page starts there because every remodeling scope here starts there.
Call (317) 978-4904 during business hours to talk about the house and the scope. No service-area list is published, so confirm the address on the call.
Call Now (317) 978-4904 → Mon–Fri 8 AM–6 PM, Sat 9 AM–5 PM, Sun closedSeven services are described below, each split where it must be between historic-cottage scope and new-infill scope. Permit requirements for any scope are confirmed with BNS for the specific address; review status is confirmed with IHPC.
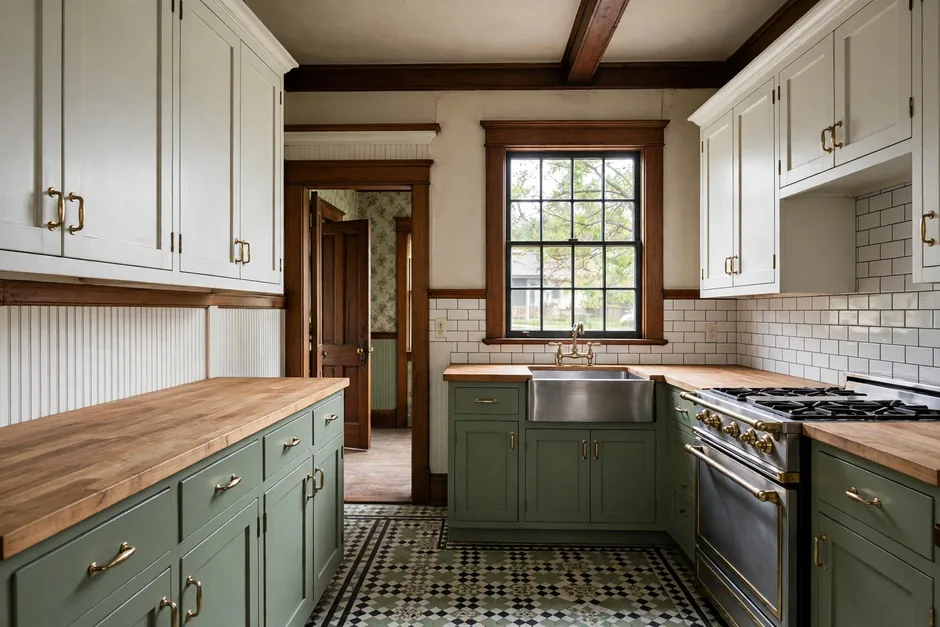 Kitchen RemodelingIn a historic cottage, a kitchen remodel is small-room surgery: cabinet runs, quartz or granite counters, backsplash tile, and sink and appliance connections fitted to a room with load-bearing walls and limited storage — and any exterior change the scope touches is screened against the polygon first. In 2023 infill, the same service is upgrade work on a new plan. Interior-only work in a private house is ordinarily outside COA reach, confirmed with IHPC per address.View details →
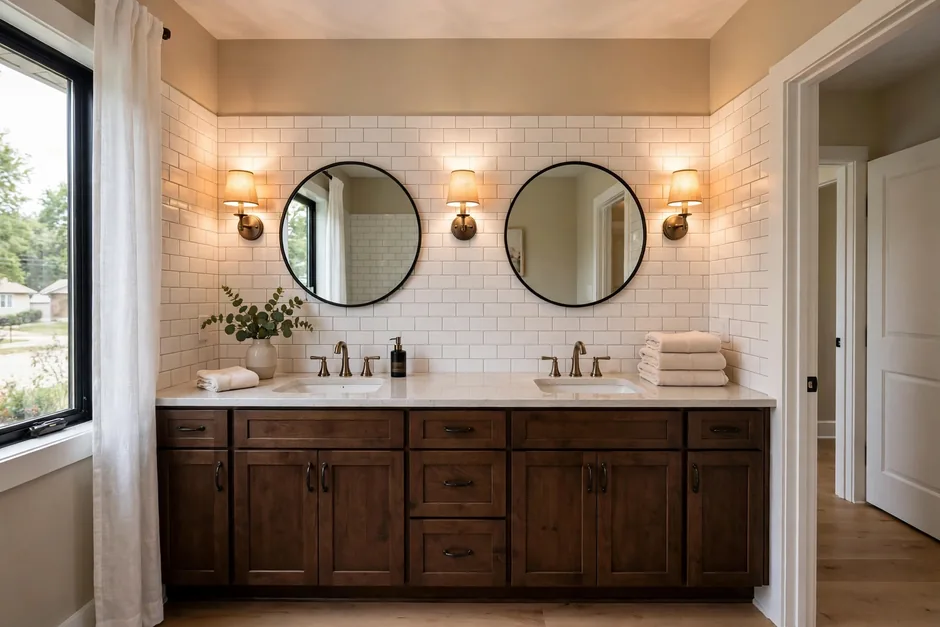 Bathroom RemodelingCottage baths are small, and the work rebuilds them with porcelain tile, a vanity sized to the room, and a shower or tub arrangement fitted to the footprint, around older drain lines and ventilation. Infill baths get refresh and upgrade scope. Where a bath is added to an upper level or an addition, the polygon check and the structure are answered together.View details →
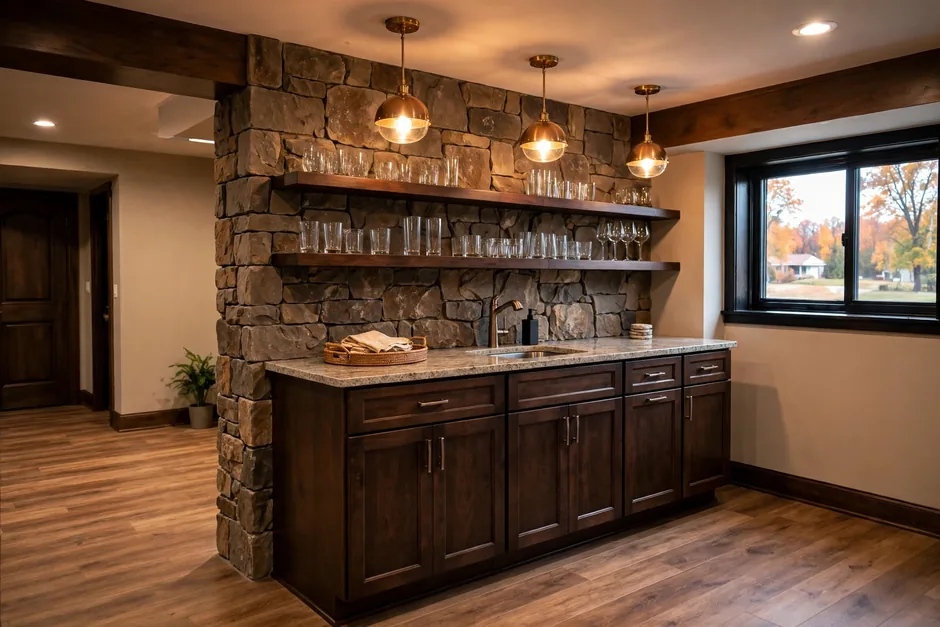 Basement FinishingBasement finishing in historic cottages is constrained by headroom and moisture until the specific house is surveyed — no finish is promised from the age of the house, and foundation types were not verified. Where a lower level supports finishing, moisture assessment comes before framing, and egress windows and ceiling-height rules apply to basement bedrooms. Southern-edge parcels add a floodplain check.View details →
 Whole Home RemodelingWhole-home scope splits in two here: historic-cottage restoration and expansion, room by room, with systems renewal and phasing — and new-build upgrade work on infill houses. In the historic stock, exterior elements are screened for COA review, and pre-1978 EPA RRP lead-paint rules and possible asbestos survey belong in early planning.View details →
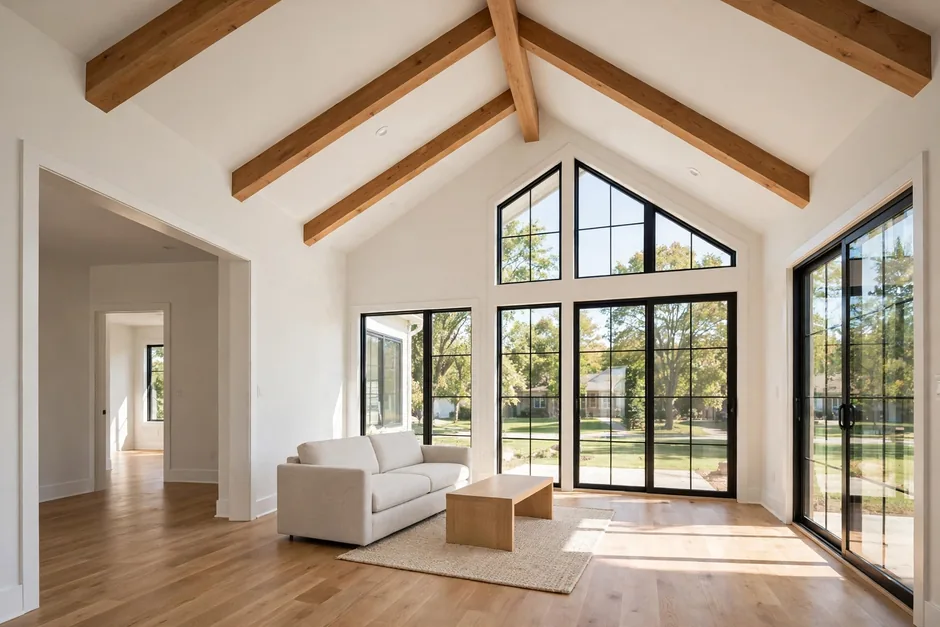 Home AdditionsRear additions and dormers are the sensitive expansion paths for small cottages, respecting scale and massing — and, inside an IHPC polygon, IHPC guidelines. Room additions, bump-outs, and primary-suite additions are checked against the zoning district for the parcel and the polygon status of the address. No addition scope is set before both checks.View details →
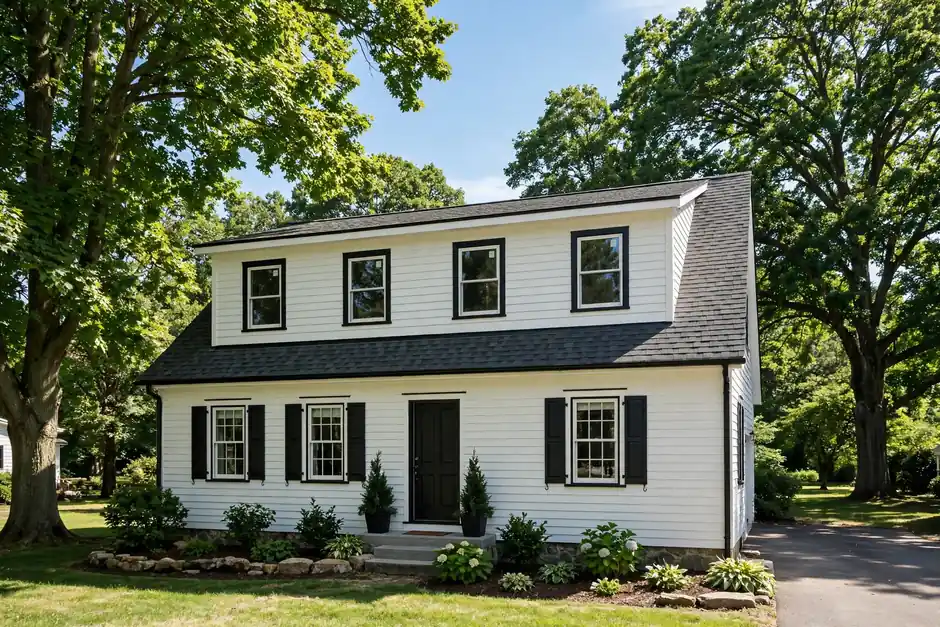 Second Story AdditionsA second story over a cottage is a structural, zoning, and — inside a polygon — preservation question: framing and foundation assessed for the added load, zoning district governing what can be added, and massing reviewed where the address sits inside a polygon. Feasibility is determined house by house.View details →
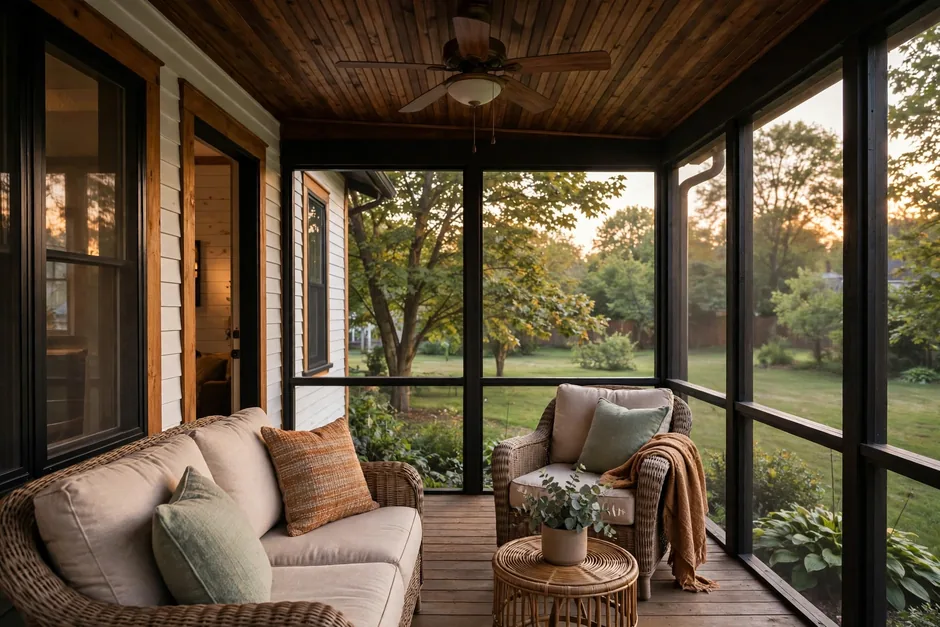 Deck BuildingDecks, screened porches, and patios on narrow urban lots work with small rear yards and alley access, and exterior structures inside a polygon pass through the review check. Layouts are planned around the lot’s actual edges and drainage. Permit rules for decks depend on height and other conditions and must be confirmed with BNS for the address.View details →
No other area on this site requires this first step so absolutely. Three questions, in order, before any scope is described.
The IHPC district is drawn as separate commercial polygons, and the National Register boundary differs again. A house a street from a designated frontage may sit outside the local district while still being in Fountain Square. The IHPC layer answers the question for the exact address.
First check: the address against the IHPC polygon map.
Interior-only kitchen and bath work in a private house is ordinarily outside COA reach — a contractor-source reading of the statute, to be confirmed with IHPC. Windows, doors, porches, additions, dormers, siding, and visible roofing may trigger review inside a polygon.
First check: which parts of the scope touch the exterior, confirmed with IHPC.
An 1890s cottage and a 2023 infill house share a neighborhood name and almost nothing else: different structure, different systems, different screening, different scope. The bimodal stock is never averaged into one profile.
First check: the build era and construction of the specific house.
A cottage kitchen too small for the household using it
One small bath in a house built before modern plumbing
A rear addition or dormer idea that needs a polygon check first
An infill house ready for its first upgrade cycle
A lower level with headroom or moisture questions unanswered
Orientation points for the neighborhood, the commercial core, and the southern edge. Listed for orientation only.
Virginia Avenue, Prospect Street, and Shelby Street. The commercial core of the neighborhood and the fixed point for the frontage polygons.
The diagonal from the 1821 Ralston Plan that structures the street pattern and the commercial frontages.
The southern boundary of the Neighborhood Association’s service area, and the floodplain edge for southern parcels.
No service-area list is published for this business, and no address is promised service on this page. Whether a project at a given address can be served is confirmed by calling. The area pages below cover the neighborhoods discussed on this site.
Downtown Indianapolis · Near Eastside · Bates-Hendricks · Garfield Park · All areas
“Hired Noah's Remodeling LLC twice! This last time he build us a deck. His work is phenomenal!”
Mel Benea year ago · Google review
Google reviewCall if the question is not answered here.
Call (317) 978-4904 →That depends on the exact address. The neighborhood, the cultural district, and the historic polygons are three different boundaries, and the IHPC district is drawn as separate commercial polygons with a National Register boundary that differs again. Check the address against the IHPC layer — do not assume review applies, and do not assume it does not.
Interior-only kitchen and bath work in a private house is ordinarily outside COA reach, on a contractor-source reading of the statute — confirm that with IHPC for the address before relying on it. Exterior elements of a remodel may trigger review if the address sits inside a polygon.
The Fountain Square cultural district, designated in 1999, is a tourism and economic-development overlay. No design review attaches to cultural-district status. It must not be conflated with the IHPC local district or the National Register districts.
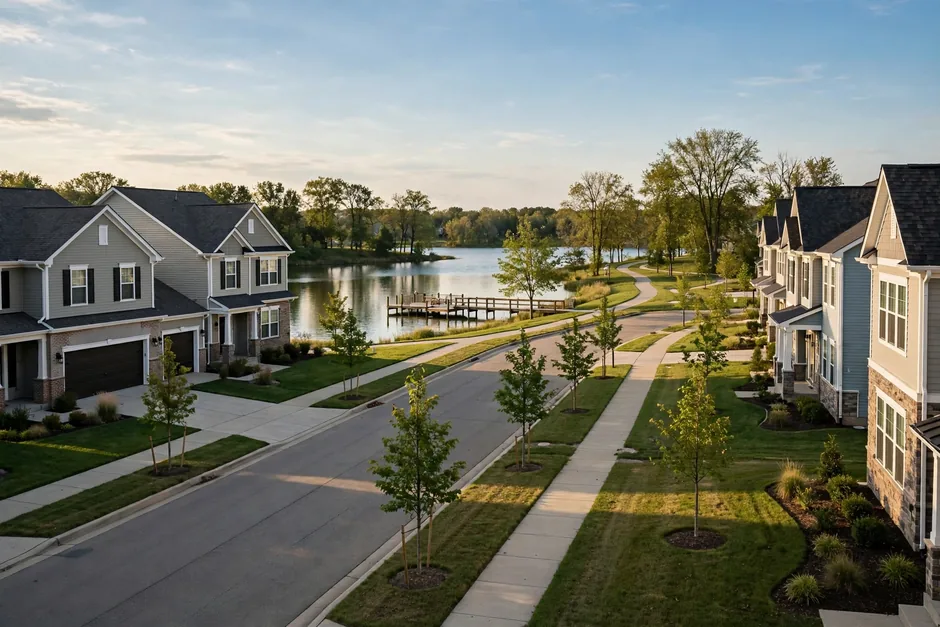
The stock here is bimodal: historic cottages and recent infill are different scopes. A new-build house still gets the polygon check for exterior work at its address, and otherwise proceeds under standard permitting and zoning confirmed with BNS.
Call (317) 978-4904 during business hours — Mon–Fri 8 AM–6 PM, Sat 9 AM–5 PM, Sun closed — and confirm the address. No service-area list is published, and this page makes no footprint claim.
Call (317) 978-4904 to talk about a Fountain Square project. Business hours are Mon–Fri 8 AM–6 PM and Sat 9 AM–5 PM; closed Sunday.
Share the address and what you have in mind for the house. A call is the way to confirm whether the address can be served and what the next step looks like.