White River
The river forms the western edge of the area, with floodplain and moisture context for Riverside parcels and bluff and ravine ground in Golden Hill.
Near Northwest-Riverside holds two sharply contrasting markets that share only a designated-area label: modest Riverside, with 1910s–20s Foursquares and bungalows between the White River, Fall Creek, and the Central Canal, and estate-scale Golden Hill, with architect-designed houses on large wooded lots. Blending them would be the worst error available in this area, so this page keeps them strictly separate. Call (317) 978-4904 to talk about your remodeling project and confirm your address.
Call (317) 978-4904 during business hours to talk about your project and confirm your address.
Call Now (317) 978-4904 → Mon–Fri 8 AM–6 PM, Sat 9 AM–5 PM, Sun closedServices here are described twice over, in effect: once for modest Riverside footprints on a river-and-creek grid, and once for estate-scale Golden Hill lots on bluff and ravine ground. The two markets share a page and nothing else.
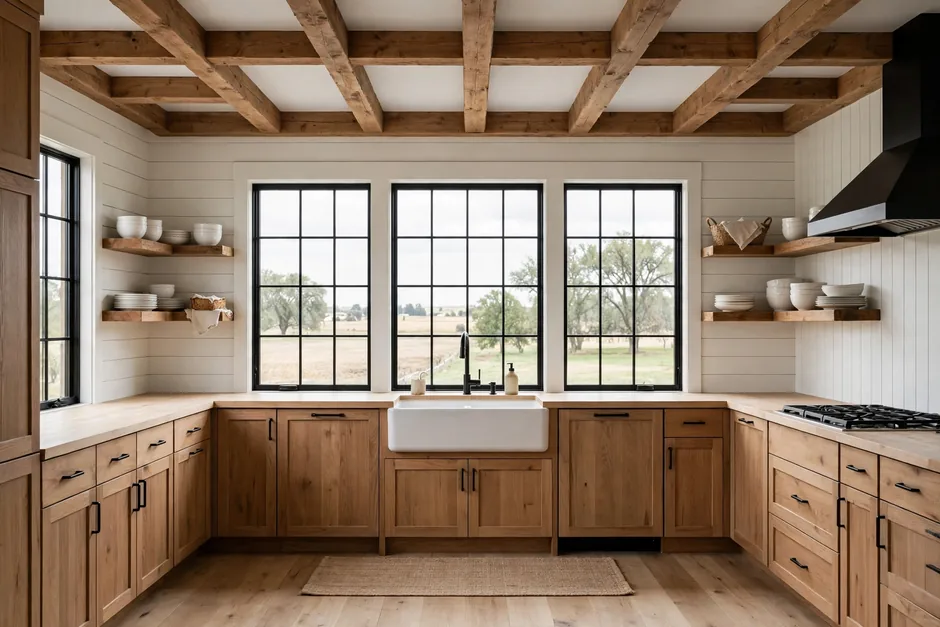 Kitchen RemodelingIn Riverside, kitchen work fits modern layouts into modest 1910s–20s Foursquare and bungalow footprints. In Golden Hill, kitchen work means expansion and renewal inside large architect-designed houses, with detailing that respects Colonial Revival, Tudor Revival, and Italian Renaissance architecture.View details →
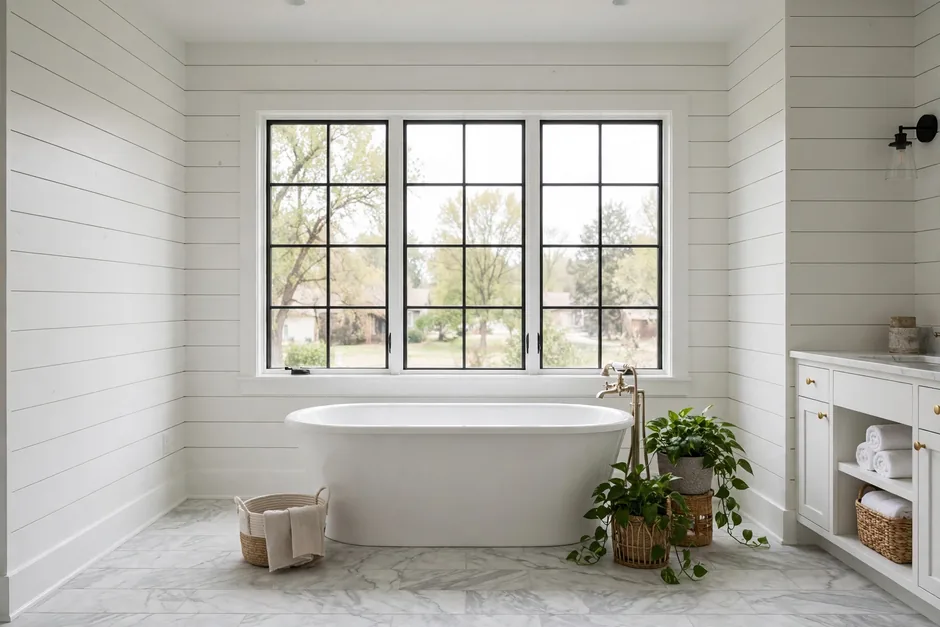 Bathroom RemodelingRiverside bath updates work within small original bathrooms above older plumbing, while Golden Hill bath scopes include primary-suite bathrooms at estate scale. Both sit in pre-1978 stock where lead and asbestos screening comes before finishes.View details →
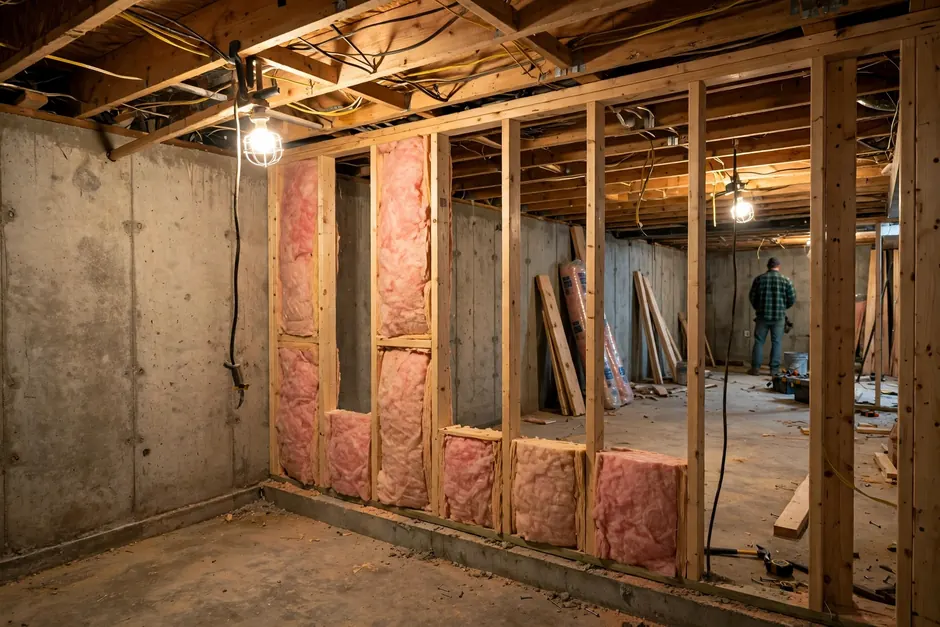 Basement FinishingBelow-grade potential was not verified as a pattern for either market, and river, creek, bluff, and ravine positions make moisture, drainage, and slope verification house-specific. Basement bedrooms involve egress and ceiling-height rules, and White River and Fall Creek floodplain checks come first on river-adjacent parcels.View details →
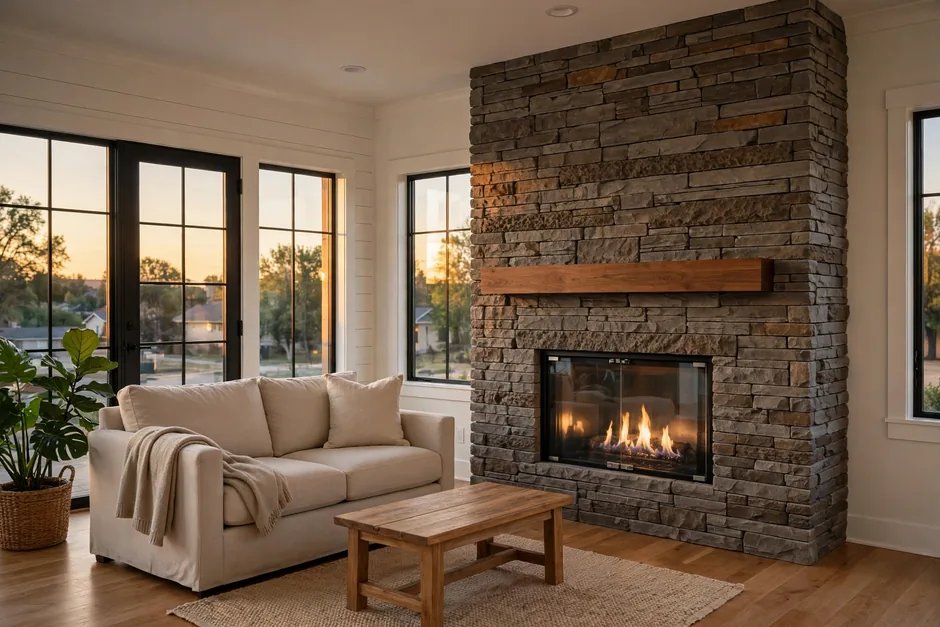 Whole Home RemodelingWhole-home work in Riverside means rehabilitation and systems renewal inside modest footprints, beside infill and new building from 2018 onward. In Golden Hill it means estate-scale renewal: whole-house updates, systems replacement, and additions that respect estate scale and the winding streetscape.View details →
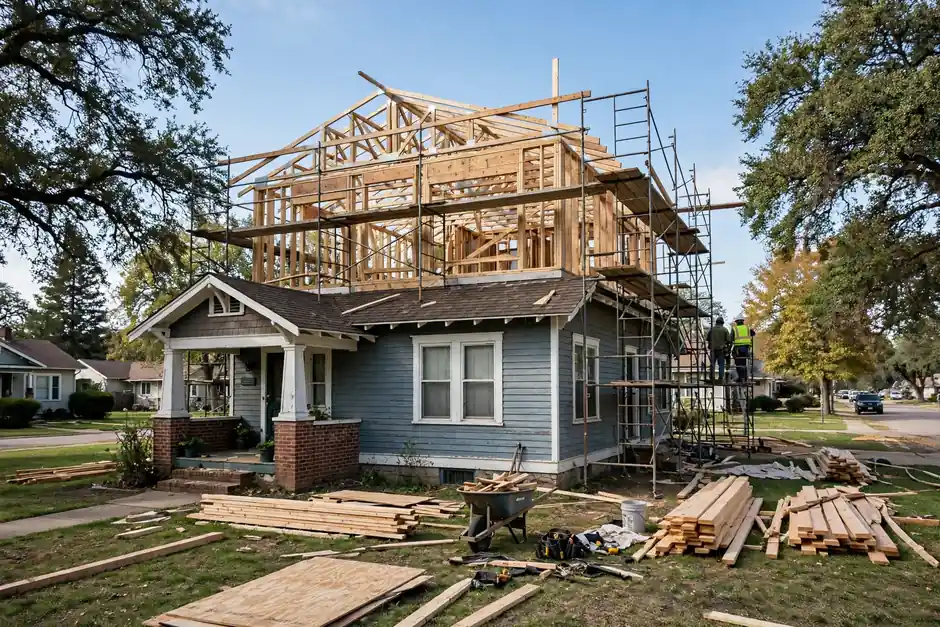 Home AdditionsRiverside additions are small and footprint-constrained, on a grid with floodplain position checked per parcel. Golden Hill additions are estate-scale and must respect the winding streetscape, large wooded lots, and bluff and ravine ground, with zoning checked by district and no IHPC review asserted.View details →
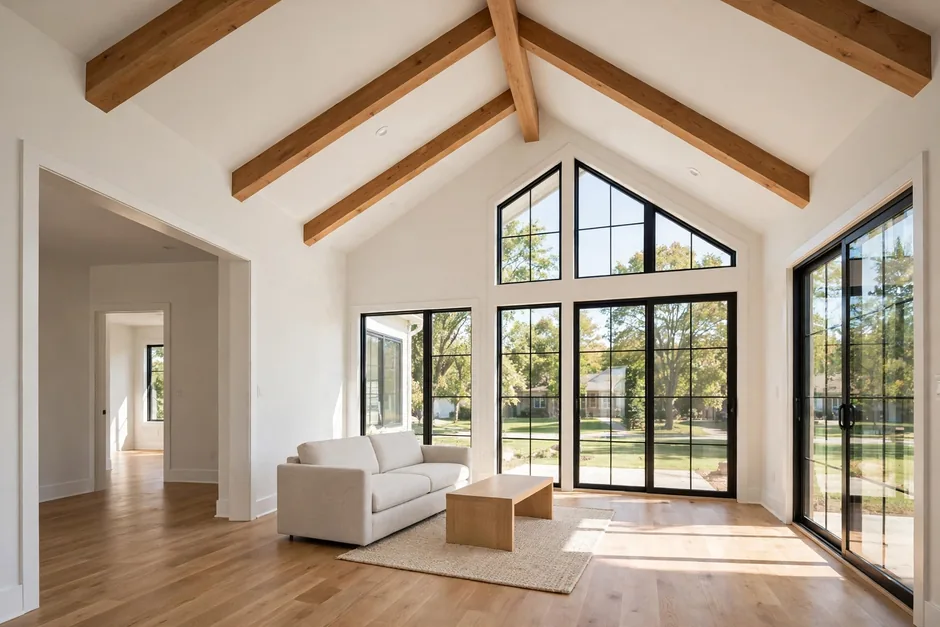 Second Story AdditionsA second story over a Riverside bungalow or Foursquare and a second story over a Golden Hill estate house are different projects in scale, structure, and detailing. Both are house-specific, and neither is described here with the other market’s language.View details →
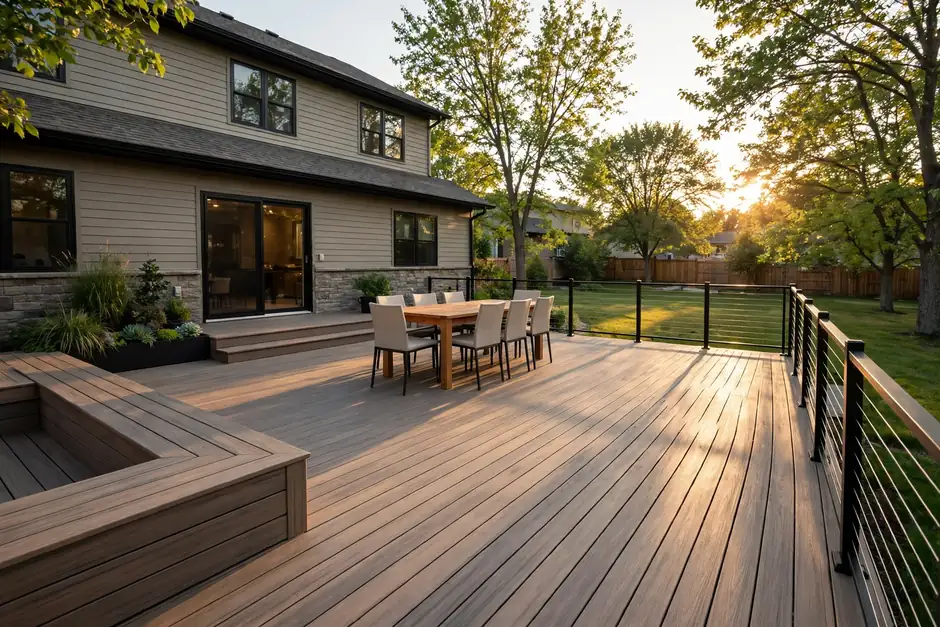 Deck BuildingRiverside decks, porches, and patios sit in river-and-park-adjacent outdoor-living patterns, while Golden Hill outdoor living faces bluff, ravine, tree, and access constraints on large wooded lots. Permit rules for decks depend on height and other conditions and must be confirmed with BNS for the address.View details →
Three facts govern scoping in this area: a sharp edge inside the neighborhood bounds, an IHPC claim that must not be asserted, and two waterways that make parcel checks first-order.
Houses south of 36th Street inside the Golden Hill neighborhood bounds are small-lot bungalow and Foursquare stock at Riverside scale, completely different from the estate homes of the National Register district to the north. Assigning them to the estate market would misstate lot size, scale, and scope.
Check first: Establish whether an address sits in the estate core, south of 36th Street, or in Riverside before discussing scale.
An older text claims IHPC recognition for Golden Hill, but the name appears on no IHPC roster retrieved. The claim is treated as unverified pending a primary check of the IHPC layer. The National Register listing (1991, reference 91001163) is verified and imposes no local review on its own.
Check first: Verify the address against the IHPC map layer, and do not assume IHPC review for Golden Hill.
White River floodplain and moisture screening is first-order in Riverside, and bluff and ravine drainage and slope questions are first-order in Golden Hill. An EPA brownfield site in the Stadium Lofts vicinity is parcel-unverified and must not be treated as applying to Riverside as a whole.
Check first: Parcel-level floodplain, drainage, and slope checks come before below-grade and addition scopes.
Whether the address belongs to Riverside, to the Golden Hill estate core, or to the small-lot stock south of 36th Street — three different markets.
Confirmation against the IHPC map layer for Golden Hill, where the IHPC claim is unverified and no review is asserted here.
White River and Fall Creek floodplain and moisture position for Riverside parcels, checked individually.
Bluff, ravine, grading, retaining, drainage, and tree and root-zone questions for Golden Hill lots.
Pre-1978 lead and asbestos screening for both markets’ 1910s–40 cores, and the parcel-unverified brownfield note near Stadium Lofts, which is not generalized.
Three reference features describe the layout: the river at the western edge, the park beside it, and the canal at the eastern edge.
The river forms the western edge of the area, with floodplain and moisture context for Riverside parcels and bluff and ravine ground in Golden Hill.
The park anchoring the western edge of Riverside, purchased in 1893 in the Kessler boulevard and park plan context.
The canal forming the eastern edge of Riverside, with the water-company canal alongside it.
This page covers Near Northwest-Riverside as two separate markets, Riverside and Golden Hill, inside the United Northwest Area geography. Blending them would mislead. No service promise is made for any particular address — call to confirm yours, and to talk about which market it belongs to.
“Noah did an amazing job! He is a hard worker and very timely. I will definitely use him again!”
Melissa Benedict5 stars · 2 years ago · Google review
GoogleCall (317) 978-4904 if your question is not answered here.
Call (317) 978-4904 →That claim is unverified and no IHPC review is asserted here. An older text claims IHPC recognition, but Golden Hill appears on no IHPC roster retrieved. The Golden Hill Historic District is listed on the National Register (29 August 1991, reference 91001163), and National Register listing alone imposes no local review. Check the address against the IHPC map layer.
Scale changes completely. Houses south of 36th Street inside the neighborhood bounds are small-lot bungalow and Foursquare stock at Riverside scale, not estate-scale homes. They are never assigned to the Golden Hill estate market on this page.
White River floodplain and moisture screening is first-order in Riverside, checked parcel by parcel, and no area-wide flood claim is made here. Fall Creek forms the southern edge and adds the same parcel-level discipline. Moisture position matters most for basement finishing and addition scopes.
An EPA brownfield site sits in the area in the Stadium Lofts vicinity, but which parcel is unverified, and it must not be treated as applying to Riverside as a whole. Parcel identification was not completed in this research.
Permit questions are answered address by address by BNS. In general information terms, cosmetic-only kitchen or bath work with no structural, electrical, plumbing, or layout change is described in secondary sources as exempt, while layout, plumbing, electrical, or structural changes, basement finishing, and additions generally require permits. Confirm with BNS for your address.
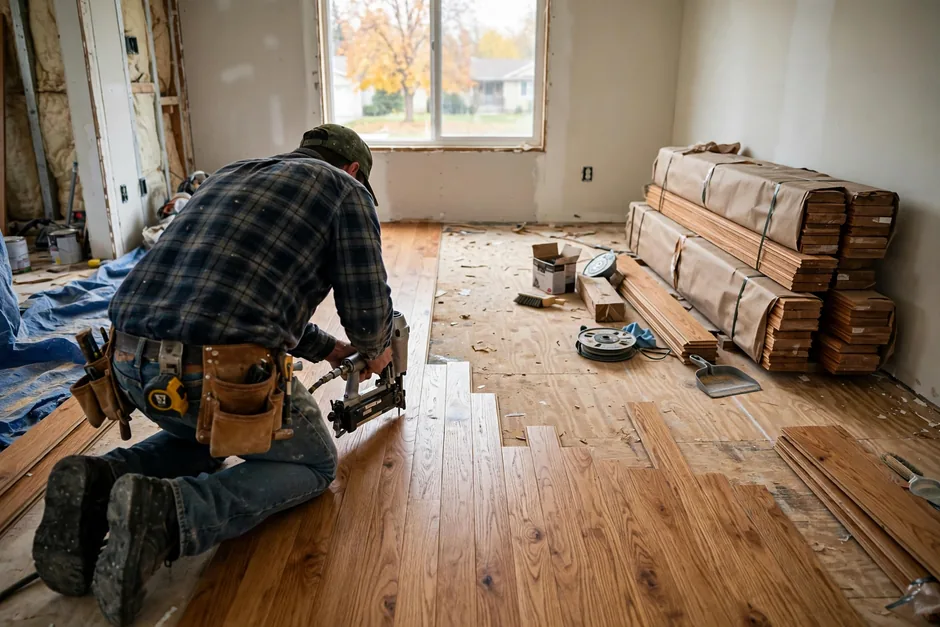
Call (317) 978-4904 to talk about your project and confirm your address. Mon–Fri 8 AM–6 PM, Sat 9 AM–5 PM, Sun closed.
Call during business hours to talk about a project in Riverside or Golden Hill, and to confirm your address and which market it belongs to. No service promise is made for any particular address before that conversation.