Bates-Hendricks House
1526 S. New Jersey St. The individually listed house that gives Bates-Hendricks its name, at the center of the Hendricks Place plat of 1872.
Bates-Hendricks and the Old Southside sit side by side on the near southside, but they are two different neighborhoods with different housing, different histories, and different remodeling questions to answer before exterior work begins. Bates-Hendricks holds compact-lot cottages, bungalows, Dutch Colonials, and a material duplex segment on small front yards with detached rear garages. The Old Southside runs from South Street to the CSX tracks and Adler Street, with the White River as its western edge, split by I-70, with cottages and Queen Anne houses toward its river edge. This page keeps the two apart, because blending them would mislead.
Call (317) 978-4904 during business hours to talk about the house and the scope. No service-area list is published, so confirm the address on the call.
Call Now (317) 978-4904 → Mon–Fri 8 AM–6 PM, Sat 9 AM–5 PM, Sun closedSeven services are described below. Each description is written for the compact lots, pre-war construction, and address-by-address review questions of these two neighborhoods — not copied from another area page. Permit requirements for any scope are confirmed with BNS for the specific address.
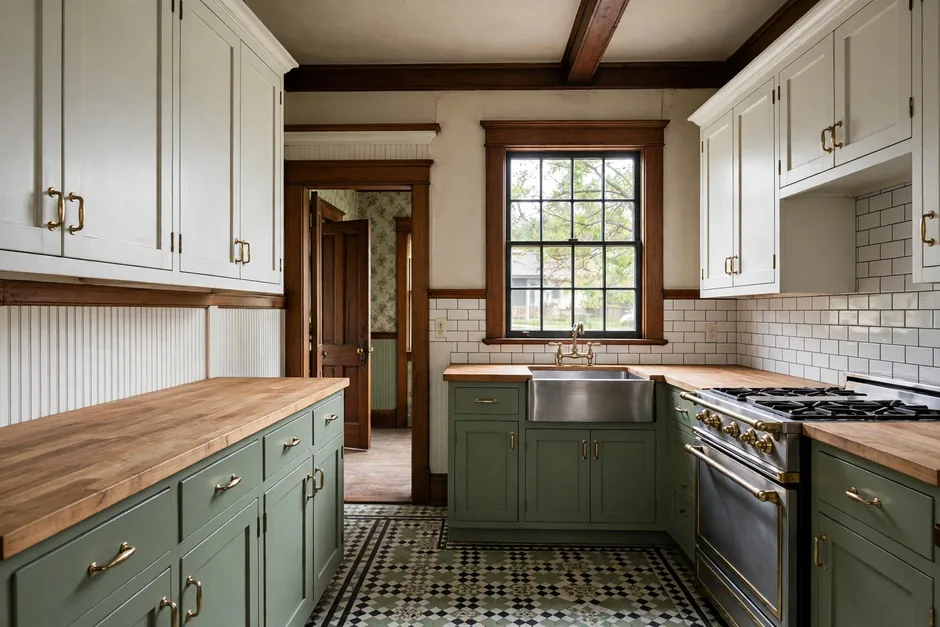 Kitchen RemodelingKitchens in these houses are often small, closed-off rooms in cottages and bungalows, and opening one up usually means dealing with a load-bearing wall, older wiring, and floors that have settled over a century. Cabinet runs, quartz or granite counters, islands where the room allows, backsplash tile, and sink and appliance connections are planned around the actual framing and plumbing found in the house. Layout, plumbing, or electrical changes generally require permits — confirm with BNS for the address.View details →
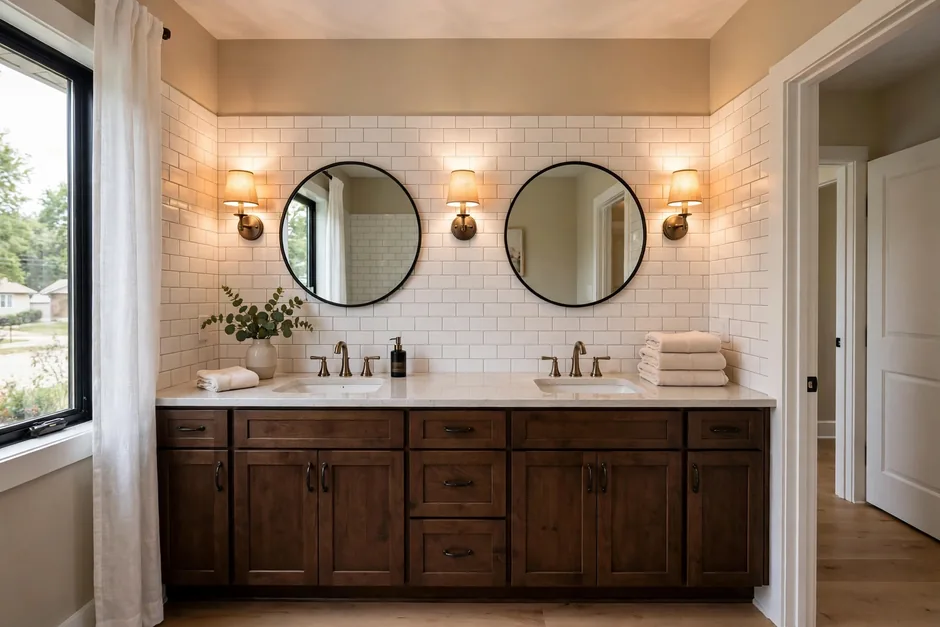 Bathroom RemodelingBaths in pre-war cottages and duplexes tend to be small, with one bath serving the whole house in the oldest stock. A bath remodel here often means rebuilding the room around older drain lines and ventilation, with porcelain tile, a new vanity, and a shower or tub arrangement fitted to the footprint rather than forced into it. Where a second bath is added, its placement depends on the drain route and the structure below, verified house by house.View details →
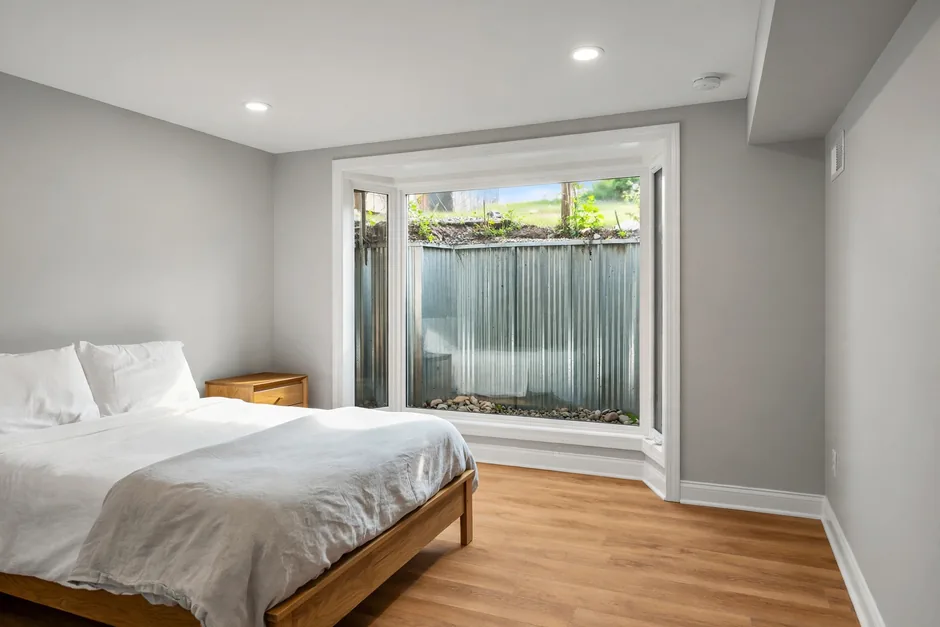 Basement FinishingWhether a Bates-Hendricks or Old Southside house has a lower level suitable for finishing can only be answered by survey — foundation types were not verified area-wide, and headroom and moisture vary house by house. Where a lower level exists, moisture assessment comes before framing, and egress windows and ceiling-height rules apply to basement bedrooms. In the Old Southside’s river-edge parcels, floodplain status is checked first.View details →
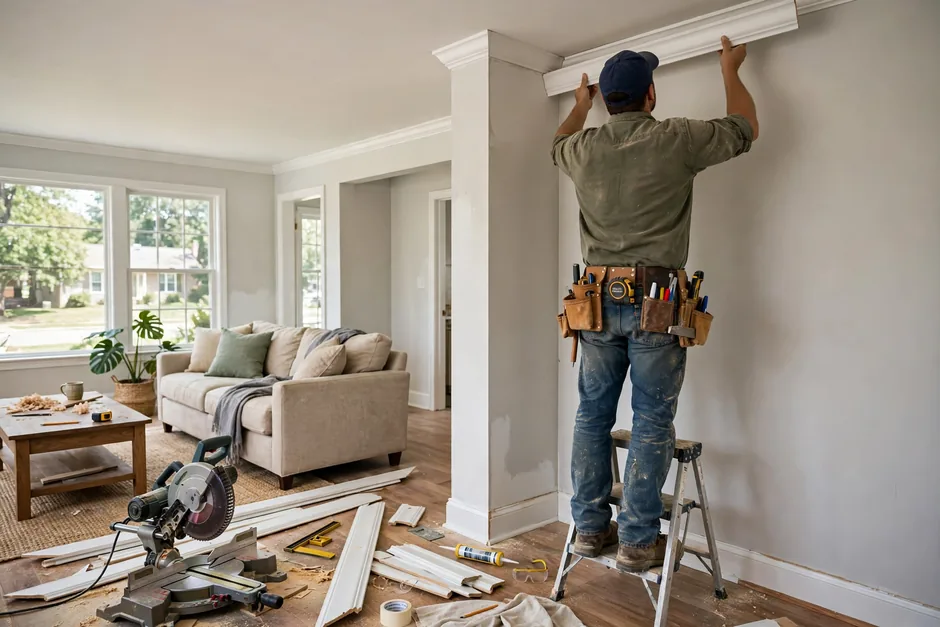 Whole Home RemodelingWhole-home remodeling in these neighborhoods usually means bringing a pre-war house up to current expectations room by room: kitchens, baths, flooring, drywall, trim, doors, and paint, with systems work woven through. Phasing lets the work proceed in stages rather than all at once. The pre-1978 age of most of the stock means lead-paint and asbestos screening is part of early planning, under the EPA Renovation, Repair, and Painting (RRP) Rule.View details →
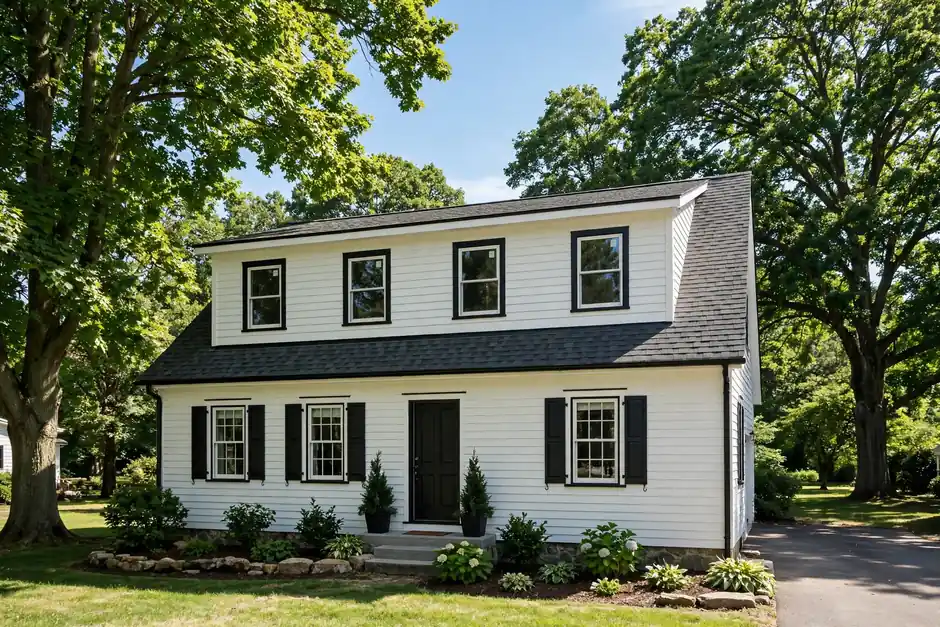 Home AdditionsAdditions on compact lots are shaped by setbacks and lot coverage, checked parcel by parcel — side additions are tight where houses sit close together, and rear additions toward the alley garages are often the more workable direction. Room additions, bump-outs, and primary-suite additions are scoped against the zoning district for the address, with no figures assumed here. Exterior changes also pass through the designation check described above.View details →
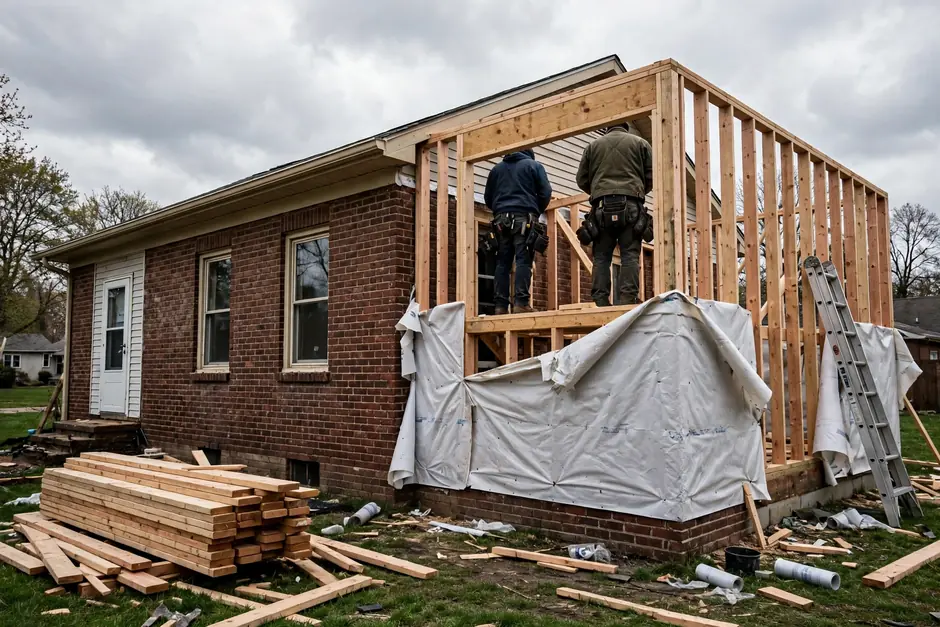 Second Story AdditionsA second story over a cottage or bungalow is a structural question before it is a design question: the existing framing and foundation must be assessed for the added load, and the roofline and massing must fit a street of one- and one-and-a-half-story houses. Zoning by district governs what can be added. Feasibility is determined house by house, never assumed from the neighbors.View details →
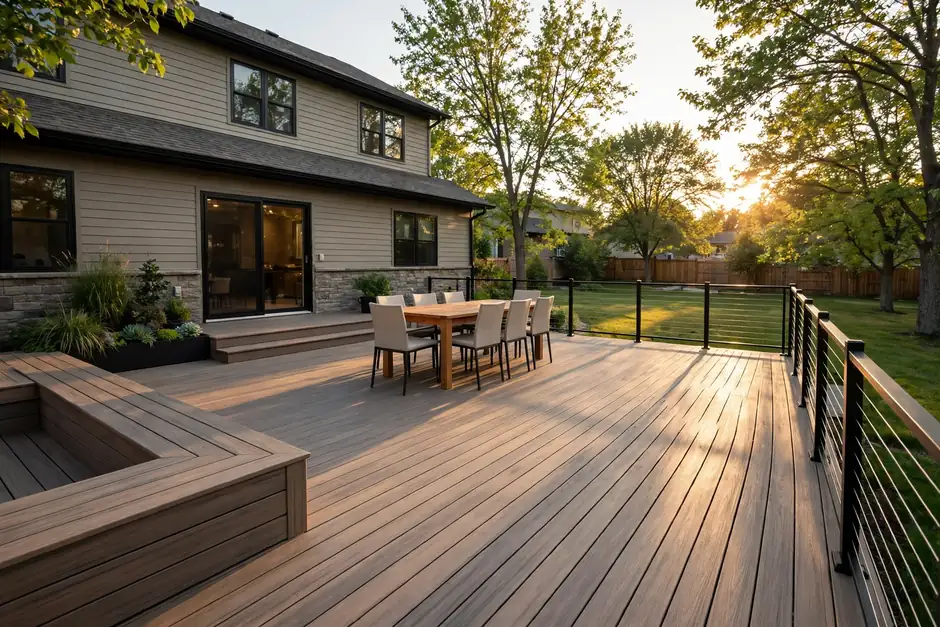 Deck BuildingDecks and screened porches behind these houses work with small rear yards and alley garages, so the usable footprint is often smaller than the lot suggests. Patios and deck layouts are planned around the garage, the alley access, and drainage. Permit rules for decks depend on height and other conditions and must be confirmed with BNS for the address.View details →
Three conditions recur in Bates-Hendricks and the Old Southside. None of them is a reason not to remodel — each is a check that belongs before scoping, so the scope fits the house and the lot as they are.
Bates-Hendricks has no verified local historic district, and the Old Southside’s status is in open conflict between sources. Neither fact can be assumed for a specific house. Within an IHPC-designated district or conservation area, exterior work requires a Certificate of Appropriateness (COA) before the building permit; National Register listing alone carries no local review. The IHPC map layer is the check.
First check: confirm whether the address sits inside an IHPC district or conservation area, and what exterior scope that brings under review.
With a median build year around 1910 in Bates-Hendricks and pre-war stock across the Old Southside, lead-based paint and asbestos-containing materials must be assumed possible until surveyed. The EPA RRP Rule applies to renovation work in pre-1978 homes, and asbestos survey or abatement may be needed for older materials.
First check: screening for lead and asbestos is planned before demolition, not discovered during it.
Small front yards, detached rear garages, and alley access constrain additions, staging, and outdoor living in Bates-Hendricks. On the Old Southside’s west edge, White River floodplain adjacency adds a parcel-level check for basements, additions, and grading.
First check: lot coverage and setbacks for the parcel, and floodplain status where the lot sits near the river.
A kitchen closed off from the rest of a cottage or bungalow
One bathroom serving a whole pre-war house
A duplex layout that no longer fits how the house is used
A lower level that stays damp after rain
A rear yard and alley garage that leave no room for outdoor living
These places are orientation points for the two neighborhoods — where one ends and the other begins, and how the streets sit against the interstates and the river. They are listed for orientation only.
1526 S. New Jersey St. The individually listed house that gives Bates-Hendricks its name, at the center of the Hendricks Place plat of 1872.
The dividing line between the two neighborhoods: Bates-Hendricks lies east of Madison, the Old Southside west of it toward the river.
The western edge of the Old Southside. Parcels along the river edge carry the floodplain checks described on this page.
No service-area list is published for this business, and no address is promised service on this page. Whether a project at a given address can be served is confirmed by calling. The area pages below cover the neighborhoods discussed on this site.
Downtown Indianapolis · Fountain Square · Garfield Park · All areas
“Noah did an amazing job! He is a hard worker and very timely. I will definitely use him again!”
Melissa Benedict2 years ago · Google review
Google reviewCall if the question is not answered here.
Call (317) 978-4904 →It depends on the scope. Cosmetic-only work with no structural, electrical, plumbing, or layout change is described in secondary sources as exempt, while layout, plumbing, electrical, or structural changes generally require permits. Confirm the permit requirements for the specific address and scope with BNS before work is scoped.
No local historic district for Bates-Hendricks was verified: one detailed local source states the neighborhood does not appear in the IHPC layer or the city inventory, but that is a single secondary source. Confirm the address against the IHPC layer. The Bates-Hendricks House itself is individually listed on the National Register, which does not impose district review on its neighbors.
That question is unresolved in the sources. An older text lists the Old Southside among IHPC-recognized historic districts, current rosters do not include it, and no reference number or designation date was found. No IHPC review or National Register listing is asserted for the Old Southside on this page. Check the address against the IHPC layer.
Pre-1978 construction means lead-paint and asbestos screening belongs in early planning, and older systems — wiring, drains, and framing that has settled — are assessed house by house. Foundation types were not verified area-wide, so no conclusion about a lower level is drawn from the age of the house. Call (317) 978-4904 to talk about the specific house.
Call (317) 978-4904 during business hours — Mon–Fri 8 AM–6 PM, Sat 9 AM–5 PM, Sun closed — and confirm the address. No service-area list is published, and this page makes no footprint claim.
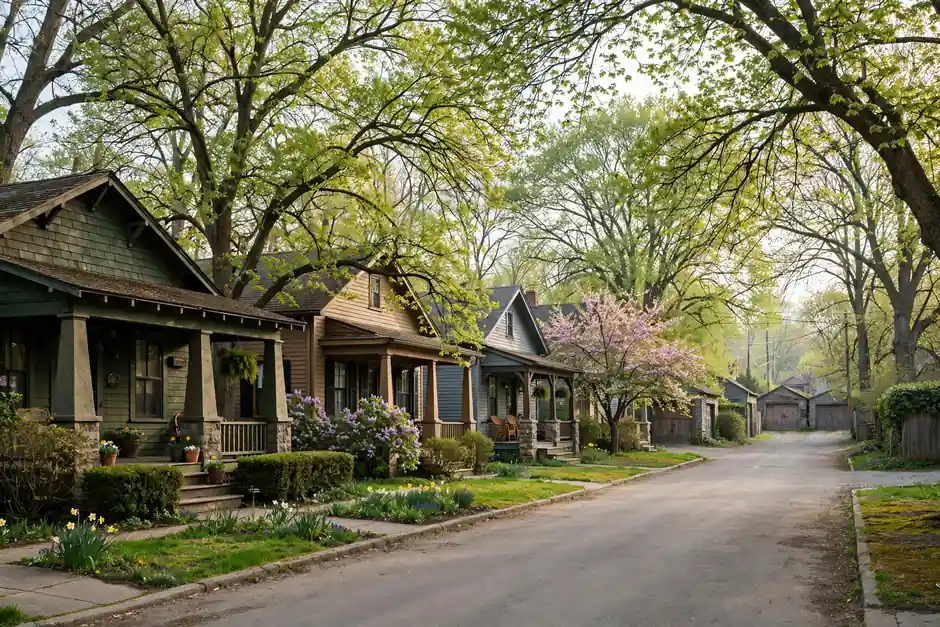
Call (317) 978-4904 to talk about a Bates-Hendricks or Old Southside project. Business hours are Mon–Fri 8 AM–6 PM and Sat 9 AM–5 PM; closed Sunday.
Share the address and what you have in mind for the house. A call is the way to confirm whether the address can be served and what the next step looks like.