Rotted Subfloor at the Tub, Shower, and Toilet
Slow leaks soften subfloor and framing over time. Damaged material is replaced, the leak is addressed at its source, and new tile and fixtures go in over a sound, level floor.
Bathroom remodeling in Indianapolis usually starts with a room that is too small, too worn, or arranged around fixtures that no longer suit the household. Noahs Remodeling LLC remodels bathrooms in Indianapolis, from tile showers and new vanities to full layout changes and universal-design features. Call (317) 978-4904 to talk about your project.
Tell us about the bathroom: its size, its fixtures, and what needs to change. We will talk through layout, tile, ventilation, and the permit questions for the address.
Call Now (317) 978-4904 → Mon–Fri 8 AM–6 PM, Sat 9 AM–5 PM, Sun closed.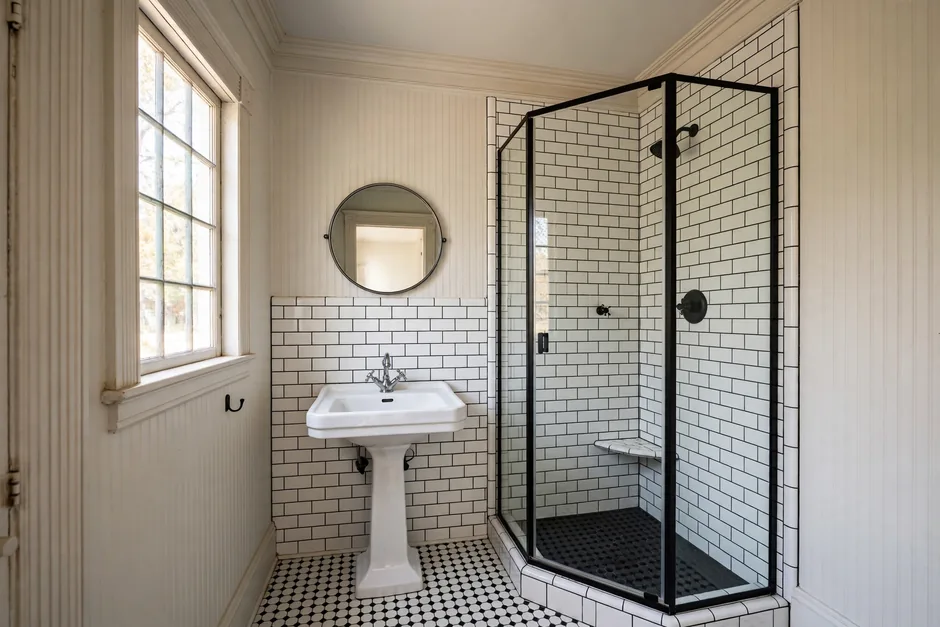
A bathroom remodel rebuilds the wettest, hardest-used small room in the house. Shower, vanity, bathtub, toilet, tile, flooring, lighting, and ventilation are planned together, because water management is the whole job: every joint, seam, and penetration is a place water can reach framing and subfloor. The work behind the tile matters as much as the tile itself, and it is inspected before the walls close where the permit requires.
Bathrooms in Indianapolis homes from the pre-war decades through the postwar ranch era are commonly small, with a single bathroom serving the whole house in the oldest stock, and with cast-iron and galvanized plumbing and mortar-bed tile as era-typical encounters. Small bathrooms reward careful layout decisions: a few inches of clear space around a fixture, storage that does not crowd the door swing, and lighting that serves both the mirror and the shower. In homes built before 1978, renovation work that disturbs painted surfaces falls under the EPA Renovation, Repair, and Painting (RRP) Rule. Confirm how the rule applies to the project before work begins. Older materials may also call for an asbestos survey before demolition.
This page describes custom bathroom remodeling: tile, fixtures, and layout planned for the specific room. That is distinct from prefabricated tub-to-shower system products installed by system specialists, which are a different kind of project with different materials and methods. For small-bath ideas grounded in bungalow and Cape Cod stock, read how to remodel a small bathroom in Broad Ripple, and for cost drivers, the bathroom remodel budgeting guide, which uses labelled third-party figures only. Area context for Broad Ripple, Irvington, and the Near Eastside describes the housing where small bathrooms are most common.
Bathroom scope is set room by room: the fixtures, the tile, the layout, and the condition of the plumbing and subfloor underneath. These are the parts of a bathroom remodel.
Tile showers with porcelain tile walls and floors, shower valves, showerheads, niches, and glass or curtain enclosures. Waterproofing behind the tile, correct slope to the drain, and solid backing for fixtures are the parts of the job that decide whether a shower lasts.
Vanity cabinets, tops, sinks, faucets, and mirrors, sized to the room so doors and drawers clear fixtures and the door swing. Storage is planned for the household: linen, toiletries, and cleaning supplies, without crowding the walking space.
Bathtub replacement, tub surrounds in tile, and tub-to-shower conversions where the household prefers a shower. Whether to keep a tub depends on the household and on whether another bathroom in the house has one; the decision is made before tile and fixtures are chosen.
Porcelain and ceramic tile for shower walls, tub surrounds, and floors, plus LVP and other flooring suited to wet rooms. Tile layout is planned around drains, niches, and fixture positions, and grout and sealant choices follow the tile and the room conditions.
Mirror lighting, ceiling lighting, and exhaust ventilation ducted to the exterior, plus plumbing moves for relocated fixtures. Ventilation that actually exhausts moisture protects paint, drywall, and framing, and plumbing moves change the permit picture; confirm with BNS.
Features that make a bathroom usable across ages and abilities: curbless or low-threshold shower entries, grab bars with solid blocking, comfort-height toilets, lever-handle faucets, and clear floor space for turning. These features are planned as part of the remodel, with blocking and layout settled before tile goes in.
The bathroom is measured, fixtures and storage needs are talked through, and the condition of the floor, walls, and plumbing is looked at. Permit questions, lead-paint rules for pre-1978 homes, and the age of the existing plumbing are raised at this stage.
Tile, fixtures, vanity, lighting, and layout are chosen together, and the scope should be confirmed in writing. Whether the tub stays, whether fixtures move, and whether universal-design features are included are settled here, before demolition.
Fixtures, tile, and flooring come out, and the subfloor and framing are inspected for water damage. Plumbing and electrical rough-in follows for relocated fixtures, new circuits, and ventilation, with inspections where the permit requires.
Waterproofing, tile setting, grout, and sealant come first in the wet areas, followed by the vanity, toilet, mirrors, lighting, and trim. Each surface is finished before the next trade needs the room, and water should be tested at every fixture.
A final review of the finished bathroom covers water flow and drainage, ventilation, lighting, door and drawer operation, and tile and grout details. Anything noted on that review should be addressed before the job is treated as finished.
Bathrooms are small rooms with outsized plumbing, moisture, and layout demands. The questions below decide whether the finished room keeps working well.
A bathroom fails from water reaching places it should not. Waterproofing behind tile, sealed joints, correct drainage slope, and ventilation that exhausts to the exterior are planned before finishes, not patched in after.
Cosmetic-only bathroom work with no structural, electrical, plumbing, or layout change is described in secondary sources as exempt, while layout, plumbing, electrical, and structural changes generally require permits. Confirm the requirement with BNS for the specific address and scope.
In the small bathrooms common in bungalow and Cape Cod stock, fixture placement, door swing, and storage depth decide whether the room feels workable. Layout options are drawn and measured before tile or fixtures are ordered.
Cast-iron and galvanized plumbing and mortar-bed tile are era-typical in older Indianapolis bathrooms. Both affect demolition and rough-in, and both are verified per house. Hidden water damage at the tub, shower, and toilet is checked when surfaces are open.
In pre-1978 homes, the EPA RRP Rule applies to renovation work that disturbs painted surfaces. Asbestos survey or abatement may be needed for older materials. Both belong in the plan before demolition.
What moves bathroom cost is scope: fixture relocation, plumbing and electrical moves, tile extent and material, concealed water damage, and universal-design features. No firm price appears on this page; call (317) 978-4904 to talk about a specific bathroom.
These are common starting points in Indianapolis housing, not descriptions of past projects. Each one frames the decisions a remodel has to answer.
One bathroom serving the whole household, with a tub, a small vanity, and storage that never quite fits. The room may have original tile, older plumbing, and ventilation that barely moves air. This pattern is common in the pre-war and bungalow stock around Irvington and the Near Eastside.
A layout that gains usable space without moving walls, a shower or tub decision made for the household, tile and fixtures chosen for a small room, and ventilation ducted to the exterior.
A bathroom paired with the main bedroom, sized for basic fixtures, with a vanity, a tub or shower, and a single light. The room works but offers little storage and no features that support aging in place.
A vanity with real storage, a tile shower with blocking for grab bars, comfort-height fixtures, layered lighting, and clear floor space, planned so accessibility features are part of the room rather than added later.
A second bathroom whose layout is fine but whose tile, vanity, and fixtures are worn. The plumbing stays where it is, and the room needs surfaces, fixtures, and ventilation rather than a new layout.
New tile, vanity, toilet, and lighting on the existing layout, with the subfloor and plumbing checked when surfaces are open. With no layout, plumbing, electrical, or structural change, the permit picture differs; confirm with BNS for the address.
Water damage and older plumbing hide behind tile and vanities. Opening the room carefully is how these problems are found and fixed before new finishes cover them.
Ask about your project →Slow leaks soften subfloor and framing over time. Damaged material is replaced, the leak is addressed at its source, and new tile and fixtures go in over a sound, level floor.
A fan that vents into an attic or nowhere at all leaves moisture in the house. Ventilation ducted to the exterior, sized to the room, protects finishes and framing and keeps mirrors and paint in better condition.
Galvanized and cast-iron plumbing, and fixtures placed for a different era, limit what a remodel can do without moving lines. Plumbing condition is assessed when walls are open, and fixture moves are scoped with the permit questions they raise.
Vanities and linen storage sized without regard to door swing and clearances make a small bathroom feel smaller. Storage is measured against the room: drawer and door operation, clearances, and walking space, settled before fixtures are ordered.
Noahs Remodeling LLC holds a 5.0-star rating from 15 Google reviews. See all 15 reviews on Google. Before any project begins, talk through the scope, the permit questions for the address, and what the work will and will not include. Call (317) 978-4904 to talk about your project.
5.0 stars from 15 Google reviews. See all 15 reviews on Google.
Scope is the main driver: whether fixtures move, how much tile is involved, the condition of the subfloor and plumbing found during demolition, ventilation work, and universal-design features. No firm price is published on this page. Call (317) 978-4904 to talk about a specific bathroom, and read the labelled third-party figures in the bathroom budgeting guide for market context.
It depends on the scope. Cosmetic-only work with no structural, electrical, plumbing, or layout change is described in secondary sources as exempt, while layout, plumbing, electrical, and structural changes generally require permits through the Department of Business and Neighborhood Services (BNS). Confirm the requirement with BNS for the specific address.
It depends on the household and on whether another bathroom in the house has a tub. A shower conversion changes plumbing, tile, and waterproofing scope, and the decision should be made before tile and fixtures are chosen. Talk through how the household actually uses the room before deciding.
A custom bathroom remodel plans tile, fixtures, and layout for the specific room, with the plumbing, waterproofing, and ventilation built for that room. Prefabricated tub-to-shower system products are a different kind of project, installed by system specialists with different materials and methods. This page describes custom remodeling.
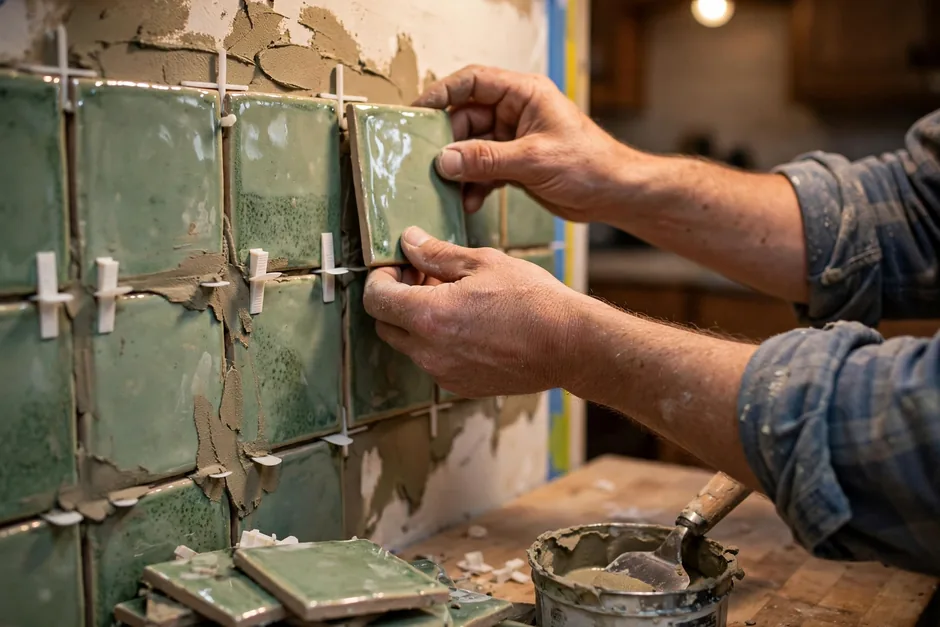 Kitchen RemodelingCabinets, countertops, islands, backsplash, and layout changes, planned around how the kitchen is actually used.Explore →
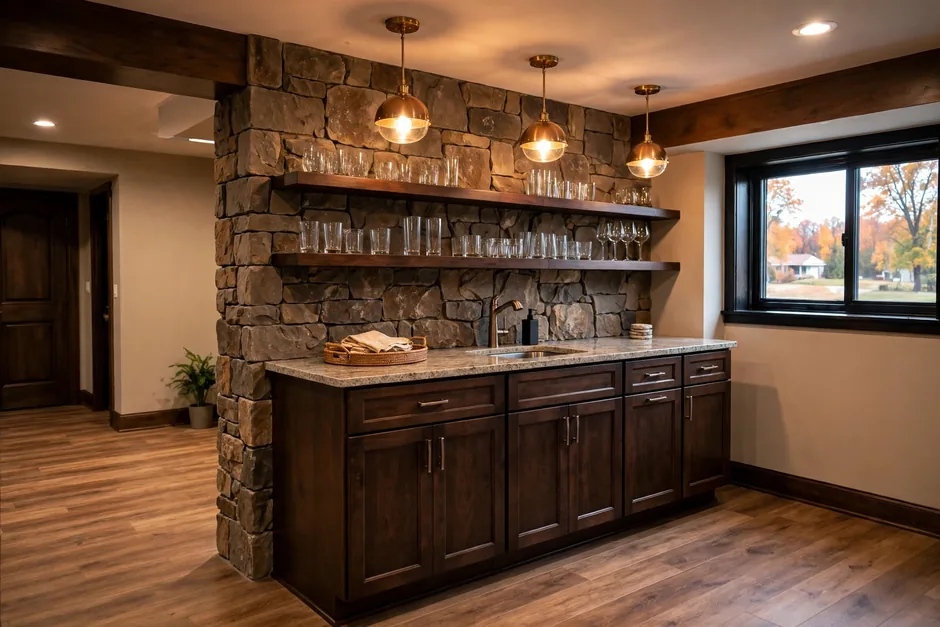 Basement FinishingBasement living space with moisture, egress, and permit questions addressed before finishes are chosen.Explore →
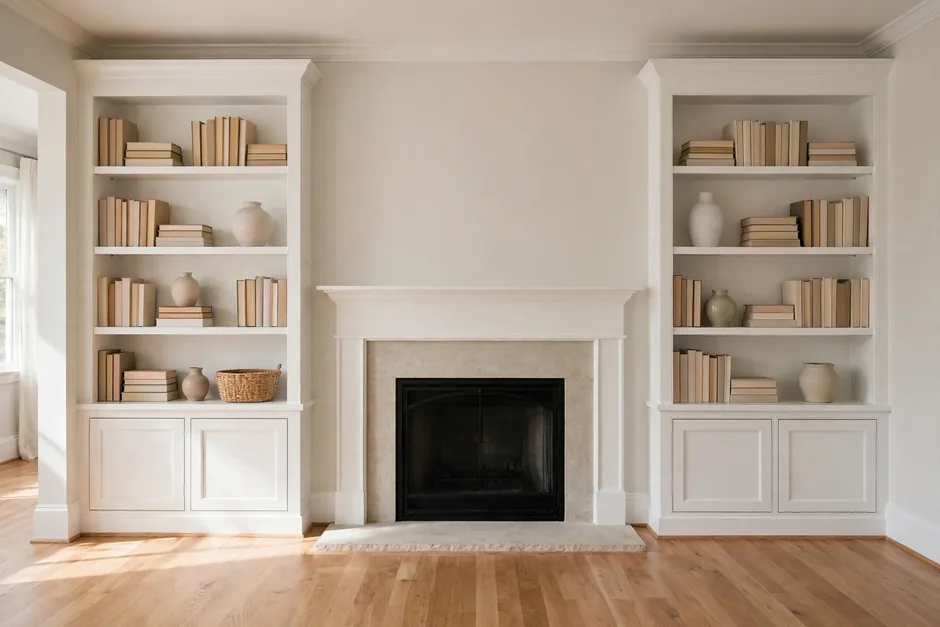 Whole Home RemodelingRoom-by-room and whole-house updates, phased so finishes, systems, and layout changes work as one plan.Explore →
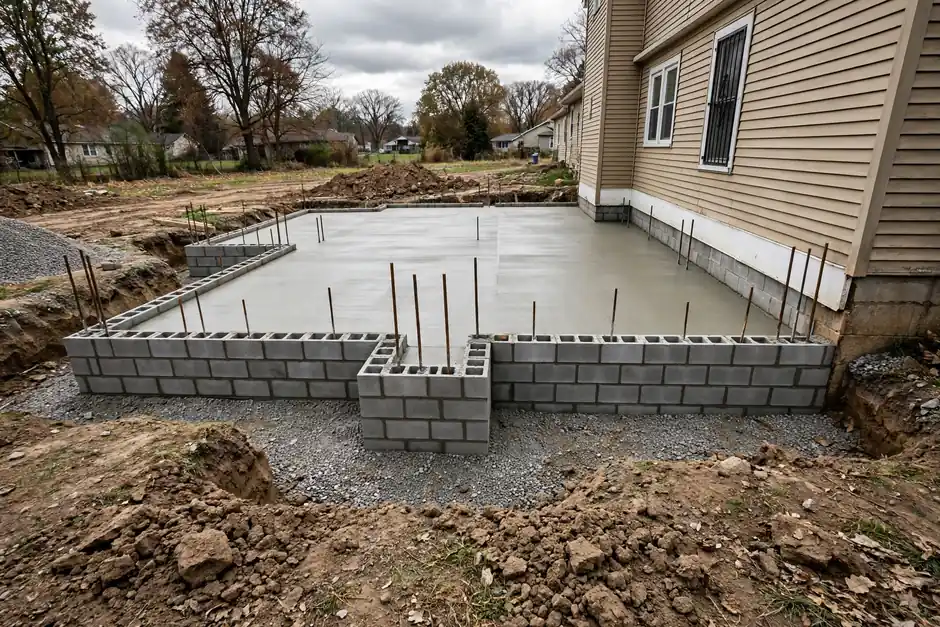 Home AdditionsRoom additions, bump-outs, and primary-suite additions, with zoning-by-district checks for the address.Explore →
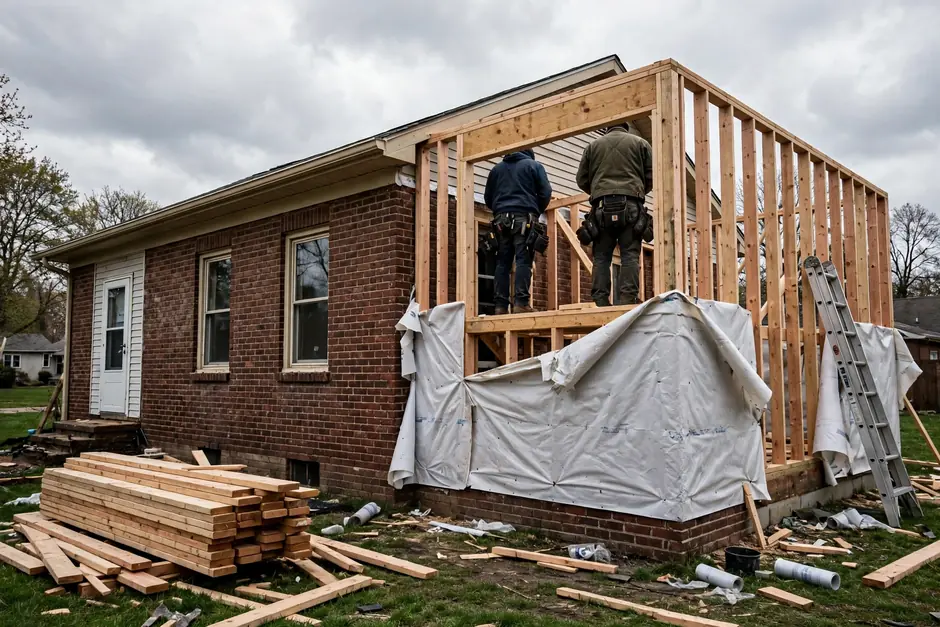 Second Story AdditionsSecond-floor additions with their own structural and zoning story, distinct from ground-floor additions.Explore →
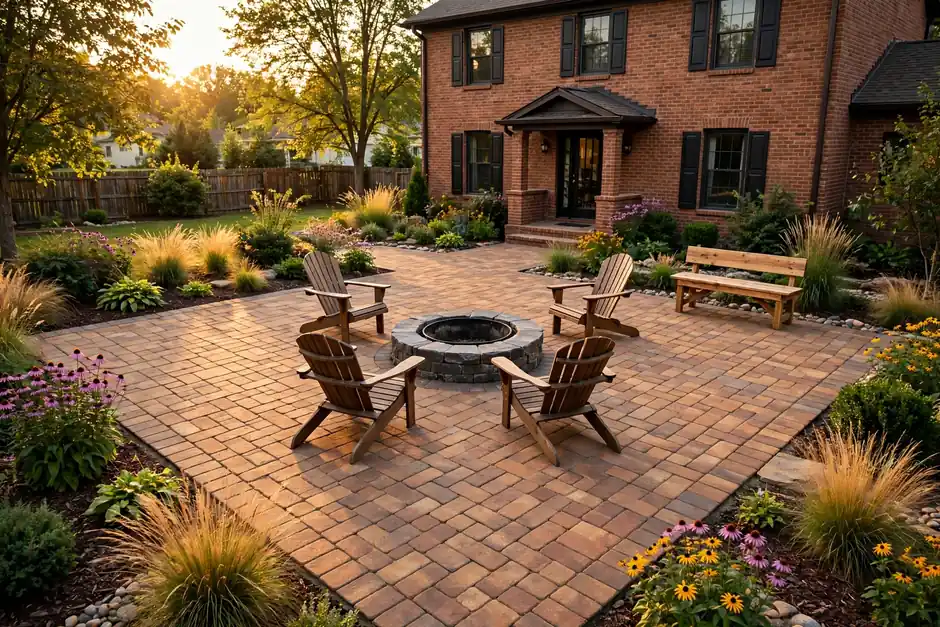 Deck BuildingDecks, screened porches, and patios, with permit rules confirmed with BNS for the height and conditions of the project.Explore →
Call (317) 978-4904 to talk about your bathroom: the layout, the fixtures, the tile, and the permit questions for the address. Phone-only contact, and an honest conversation about scope before any work is planned.
Call (317) 978-4904 →Call (317) 978-4904 during office hours to talk about a bathroom project. Describe the room, its fixtures, and what needs to change. Service to any named place must be confirmed by calling.