Second-floor additions, structural assessment, and zoning

Second Story Additions in Indianapolis

Second story additions in Indianapolis add a full floor where the lot cannot spare more footprint: bedrooms, bathrooms, and living space above the existing house. Noahs Remodeling LLC builds second-story and second-floor additions in Indianapolis. Call (317) 978-4904 to talk about your project.

↗
Phone-only contact

Talk about your project

Tell us about the house: its era, its structure, and the space the household needs upstairs. We will talk through structural assessment, zoning, and the permit questions for the address.

Call Now (317) 978-4904 → Mon–Fri 8 AM–6 PM, Sat 9 AM–5 PM, Sun closed.
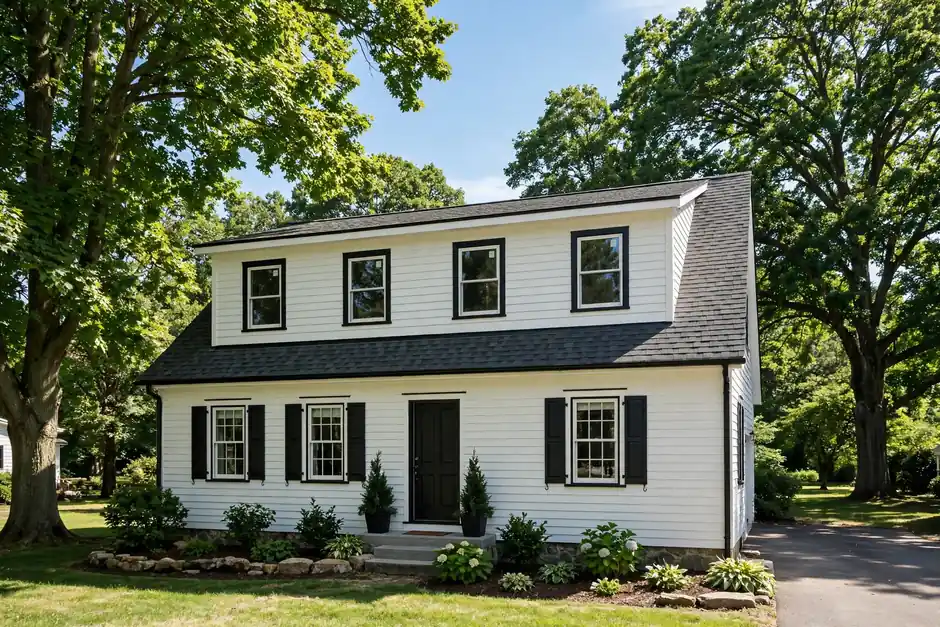
Two-story Indianapolis home exterior showing a second-story addition with matching rooflines
A second floor planned from the foundation up.
About this service

What Second Story Additions Involve in Indianapolis

A second-story addition builds upward instead of outward, and that changes the questions. The existing foundation and framing must carry a new floor, the roof comes off and is rebuilt, stairs must reach the new level, and heating, cooling, plumbing, and electrical must extend upward. The structural story is distinct from a ground-floor addition, and it is assessed house by house: no two existing structures carry a new floor the same way, and the assessment decides what reinforcement, if any, the house needs.

Zoning standards, including height standards, are set by district, and no universal height figure applies to every lot; the standards for the specific lot must be confirmed before design. Second-story additions generally require permits through the Department of Business and Neighborhood Services (BNS), including an Improvement Location Permit and structural and trade permits. Where exterior work falls within an IHPC-designated local historic district or conservation area, a Certificate of Appropriateness (COA) is required before the building permit; every address must be checked against the IHPC map layer, and National Register listing alone carries no local review. Dormers are a related way to gain upper-floor space, particularly in bungalow and Cape Cod stock, and they carry their own structural and zoning questions.

For the planning questions in full, read how to plan a second-story addition, and for attic space as an alternative upper-floor gain, how to convert an attic into a bedroom. Area context for Broad Ripple, Meridian-Kessler, and Butler-Tarkington describes the bungalow, Cape Cod, and revival stock where second-floor space is most often sought.

  • ✓ Structural assessment of the existing house first
  • ✓ Height and zoning standards confirmed by district
  • ✓ Stairs, roofline, and systems planned together
  • ✓ Permit and historic-review questions checked per address
What's included

What a Second Story Addition Includes

Second-story scope is set by the structure below, the district above, and the rooms the household needs. These are the parts of the work.

✓

Structural Assessment

An assessment of the existing foundation, framing, and load paths determines whether the house can carry a new floor as it stands or needs reinforcement. The assessment is specific to the house; era and construction type inform it but do not replace it.

✓

Framing and Load Path

New floor framing, wall framing, and roof framing, with the load path carried through the existing structure to the foundation. Where reinforcement is needed, it is scoped with the framing, before finishes are planned.

✓

Stairs and Upper-Floor Layout

Stair placement and design, plus the layout of the new floor: bedrooms, bathrooms, closets, and storage. Stairs consume main-floor space too, so the stair decision shapes both levels and is settled early.

✓

Roofing and Exterior Tie-In

Roof removal, new roof framing and roofing, siding, and exterior details that tie the new floor into the existing house. The exterior must manage water at the junction between old and new, and must read as one house when finished.

✓

Systems Extension

Heating, cooling, plumbing, and electrical extended to the new floor, with capacity checked for the added rooms. Bathroom plumbing on the new floor adds venting and drain questions that are planned with the layout.

✓

Interior Finish of the New Floor

Insulation, drywall, flooring, paint, trim, doors, fixtures, and lighting for the new rooms, finished to match the character of the house. The new floor is planned as living space from the start, not as unfinished space to be completed later.

How it works

How a Second Story Addition Is Sequenced

01

First Conversation and House Assessment

The household talks through the space it needs, and the house is looked at: era, structure, rooflines, stair options, and lot. Structural, zoning, historic-review, and permit questions are raised at this stage.

02

Structural Assessment and District Checks

The structural assessment and the district checks proceed together: what the house can carry, and what the district allows in height and coverage. The scope should be confirmed in writing once both sets of answers are in.

03

Permits and Preparation

Permit requirements are confirmed with BNS, and the house is prepared for roof removal and framing. Protection for the existing interior and the sequence for keeping the house weather-tight are part of this stage.

04

Framing, Enclosure, and Rough-In

Roof removal, new framing, roofing, and exterior enclosure proceed in sequence, followed by plumbing, electrical, and heating and cooling rough-in for the new floor, with inspections where permits require.

05

Interior Finish and Final Review

Insulation, drywall, flooring, paint, trim, and fixtures finish the new floor, and main-floor areas affected by stairs and systems are restored. The finished addition gets a final review, and anything noted should be addressed before the job is treated as finished.

Planning it right

Planning Questions for a Second Story Addition

Building upward asks more of the existing house than building outward. The questions below are answered before design is fixed.

The Existing Structure Decides

Foundation and framing capacity, load paths, and the condition of existing structure determine whether a new floor is feasible as drawn and what reinforcement it needs. The assessment is per house, and it precedes design commitments.

Height Standards Are by District

Height standards are set by zoning district, and no universal figure applies citywide. The standards for the specific lot must be confirmed before the addition is drawn, since they can decide whether a full second floor or a dormer approach fits.

Permits and the BNS Check

Second-story additions generally require permits, including an Improvement Location Permit and structural and trade permits. Confirm the full requirement with BNS for the address and scope, including any floodplain-related requirements for the parcel.

Historic Review for Exterior Work

Within an IHPC-designated local historic district or conservation area, exterior work requires a Certificate of Appropriateness before the building permit, and a second story changes the exterior profile of the house. Check every address against the IHPC map layer.

Dormers as an Alternative

Dormers add headroom and usable space to an upper floor or attic without a full second story, and they are a classic space gain in bungalow and Cape Cod stock. Dormer feasibility is per house, and dormers carry their own structural, roofing, and zoning questions.

Cost Drivers, Not Firm Prices

What moves second-story cost is scope: structural reinforcement, roof work, stair construction, systems extension, and finish level across the new floor. No firm price appears on this page; call (317) 978-4904 to talk about a specific house.

Indianapolis homes

Three Houses Indianapolis Homeowners Commonly Start From

These are common starting points in Indianapolis housing, not descriptions of past projects. Each one frames the decisions a second floor has to answer.

The Bungalow That Needs Bedrooms Upstairs

Common starting point

A bungalow whose main floor serves the household well but whose bedrooms are tight, with an attic that holds potential and a lot too small for a ground-floor addition. Dormers are a classic space gain in this stock; see the Broad Ripple area page.

What the work can address

A full second story or a dormer approach, decided by the structural assessment, the district height standards, and the rooms the household needs, with stairs planned so the main floor keeps working.

The Cape Cod With an Unfinished Upper Floor

Common starting point

A Cape Cod whose upper floor is unfinished or underused, with sloped ceilings and limited headroom. The household wants bedrooms and a bathroom upstairs without changing the footprint.

What the work can address

Dormers and upper-floor finishing, or a full second story where the structure and district allow, with egress, ceiling-height, and stair questions confirmed for the specific house before the layout is fixed.

The Ranch on a Lot With No Room to Spread

Common starting point

A one-level home on a lot where a ground-floor addition would consume the yard, and the household needs bedrooms, a bathroom, and living space the single floor cannot hold.

What the work can address

A second floor planned from the foundation up: structural assessment, district height checks, stair placement, and systems extension, with the exterior tied in so the finished house reads as one home.

Problems we solve

Second Story Problems Solved in Assessment

Second-story problems are structural, zoning, and layout problems, and all three are cheaper to solve in assessment than in construction.

Ask about your project →
01

A Structure That Cannot Carry a New Floor as Built

Existing foundations and framing were sized for the house as built. The structural assessment finds what reinforcement is needed, and the scope includes it before framing begins, rather than discovering it during construction.

↗
02

A Height the District Does Not Allow

Height standards are set by district, and a second story drawn without them can fail at the permit stage. District standards are confirmed for the specific lot before design is fixed.

↗
03

Stairs That Consume the Main Floor

Stairs to a new floor take main-floor space, and poor stair placement damages the rooms below. Stair options are drawn with the layout, so both floors work when the addition is finished.

↗
04

A Roofline That Leaks at the Junction

The new roof meets the existing house at junctions where water collects. Roofline design and flashing details are planned with the addition, and the exterior is finished to manage water at every joint between old and new.

↗
Proof you can check

Check the record before you call

Noahs Remodeling LLC holds a 5.0-star rating from 15 Google reviews. See all 15 reviews on Google. Before any project begins, talk through the scope, the permit questions for the address, and what the work will and will not include. Call (317) 978-4904 to talk about your project.

Customer reviews

What homeowners say

5.0 stars from 15 Google reviews. See all 15 reviews on Google.

Good questions

Second Story Addition Questions Homeowners Ask

(317) 978-4904 →

Only a structural assessment of the specific house can answer that. Foundation and framing capacity, load paths, and the condition of the existing structure determine whether a new floor is feasible as drawn and what reinforcement it needs. Era and construction type inform the assessment but do not replace it.

Second-story additions generally require permits through the Department of Business and Neighborhood Services (BNS), including an Improvement Location Permit and structural and trade permits. Confirm the full requirement with BNS for the address and scope. Exterior work in an IHPC-designated district or conservation area also requires a Certificate of Appropriateness before the building permit.

A second story adds a full new floor above the existing house. Dormers add headroom and usable space to an upper floor or attic without a full new floor, and they are a classic space gain in bungalow and Cape Cod stock. Which fits depends on the structural assessment, the district standards, and the rooms needed.

Scope is the main driver: structural reinforcement, roof work, stair construction, systems extension, and finish level across the new floor. No firm price is published on this page. Call (317) 978-4904 to talk about a specific house.

Ready when you are

Talk About Your Second Story Project

Call (317) 978-4904 to talk about your house: its structure, its district, and the space the household needs upstairs. Phone-only contact, and an honest conversation about assessment, zoning, and scope before any work is planned.

Call (317) 978-4904 →
Get in touch

Talk to Noahs Remodeling LLC

Call (317) 978-4904 during office hours to talk about a second-story project. Describe the house, its era, and the space needed. Service to any named place must be confirmed by calling.

Call(317) 978-4904
Visit531 Grassy Ln, Indianapolis, IN 46217
Office hoursMon–Fri 8 AM–6 PM, Sat 9 AM–5 PM, Sun closed
Tap to call(317) 978-4904