Castleton Square Mall
6020 E. 82nd St. The navigational anchor for the whole area; the subdivisions described here wrap around the retail corridor it anchors.
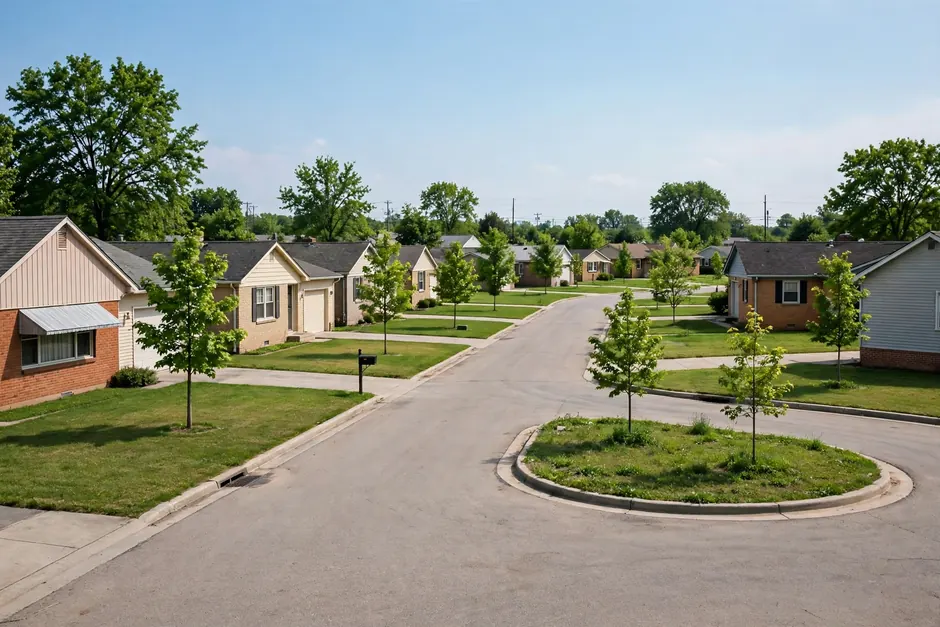
Castleton is a commercial corridor with houses around it — not a village, and not a historic market. The remodeling market here lives in the subdivisions and apartment and condo complexes wrapped around the region’s largest retail corridor, most of it built in the 1980s and 1990s. This page frames the area honestly, as subdivision homes near Castleton Square, because inventing a village identity for Castleton would misdescribe both the place and the work.
Call (317) 978-4904 during business hours to talk about the house and the scope. No service-area list is published, so confirm the address on the call.
Call Now (317) 978-4904 → Mon–Fri 8 AM–6 PM, Sat 9 AM–5 PM, Sun closedSeven services are described below, written for 1980s–90s subdivision houses and the attached and condo stock around the corridor. Permit requirements for any scope are confirmed with BNS for the specific address.
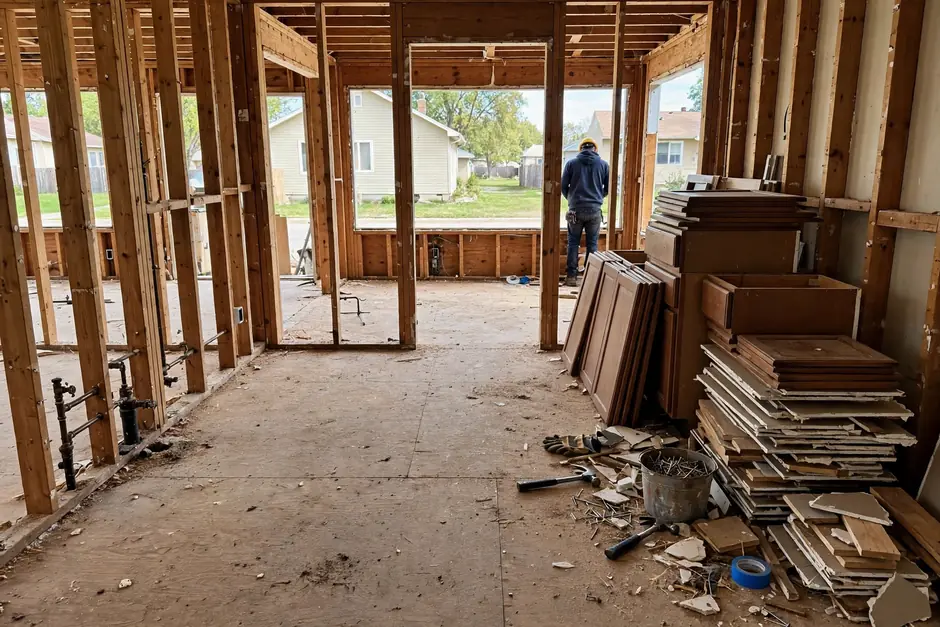 Kitchen RemodelingCastleton kitchens are most often 1980s–90s builder-grade rooms entering a first or second refresh: cabinet runs, quartz or granite counters, islands where the plan allows, backsplash tile, and sink and appliance connections, planned around the existing layout or a reconfigured one. Layout, plumbing, or electrical changes generally require permits — confirm with BNS for the address.View details →
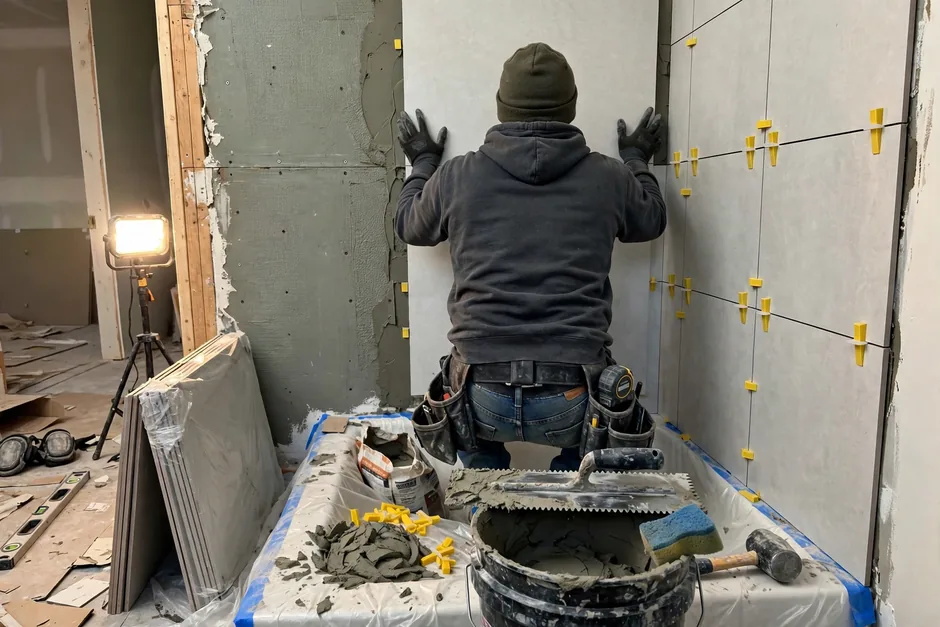 Bathroom RemodelingPrimary-suite baths and hall baths from the subdivision era are the core bath scope: porcelain tile, a new vanity, and a shower or tub arrangement fitted to the room, with ventilation and drain lines checked as part of the work. The 1970s fringe of the area gets per-house lead-paint screening; the 1980s–90s majority does not carry the pre-war screening burden.View details →
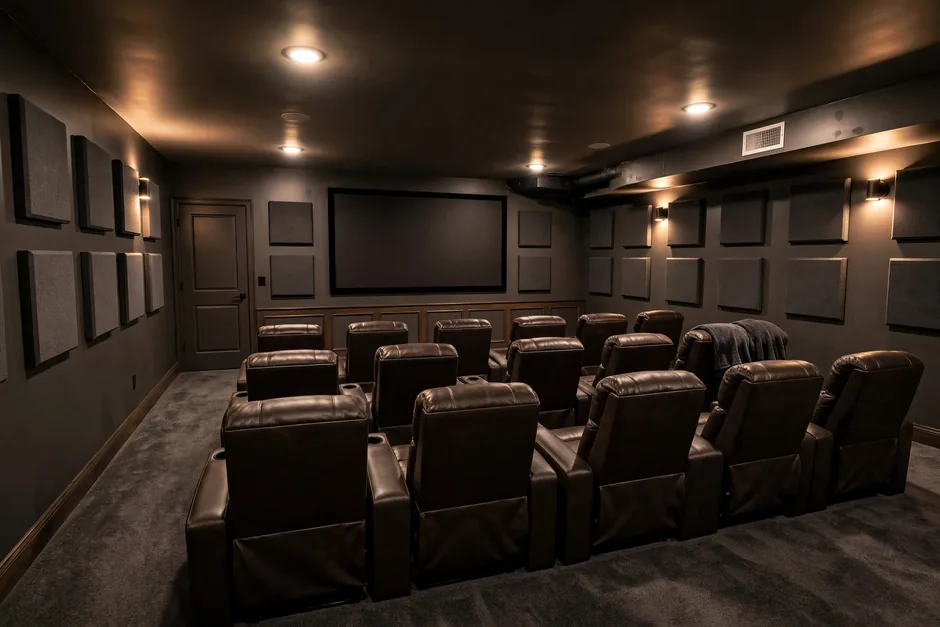 Basement FinishingFinished lower levels are a live question in subdivision houses where the foundation allows — but foundation types were not verified area-wide, so whether a lower level exists and can be finished is answered by survey of the house. Where finishing proceeds, moisture assessment comes before framing, and egress windows and ceiling-height rules apply to basement bedrooms.View details →
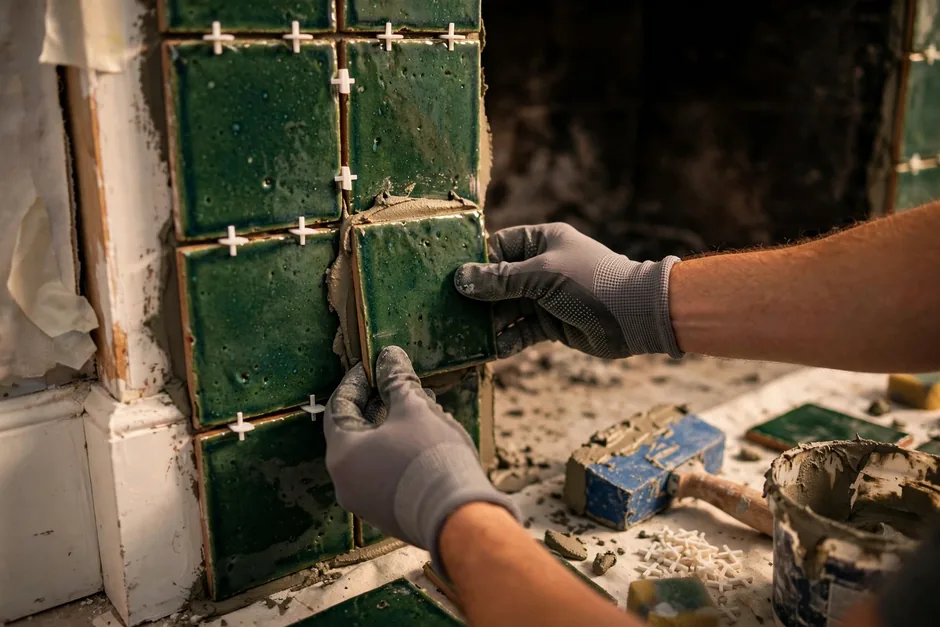 Whole Home RemodelingWhole-home refresh in a subdivision house usually means kitchens, baths, flooring, drywall, trim, doors, and paint across rooms that were finished to builder grade the first time. Phasing lets the work proceed in stages. The scope is renewal of finishes and systems, not restoration of historic fabric — Castleton has none to restore.View details →
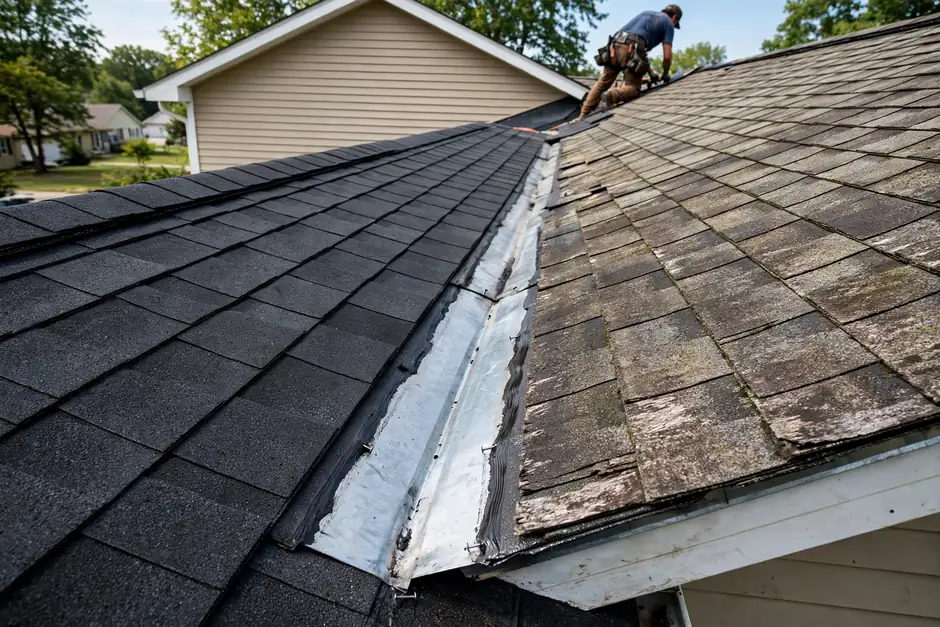 Home AdditionsPrimary-suite additions, rear additions, and bump-outs in subdivision houses are checked against setbacks and lot coverage for the parcel and the zoning district for the address. Arterial-frontage parcels carry access and noise conditions that shape where an addition can sit and how outdoor space works. No addition scope is assumed from the neighboring lot.View details →
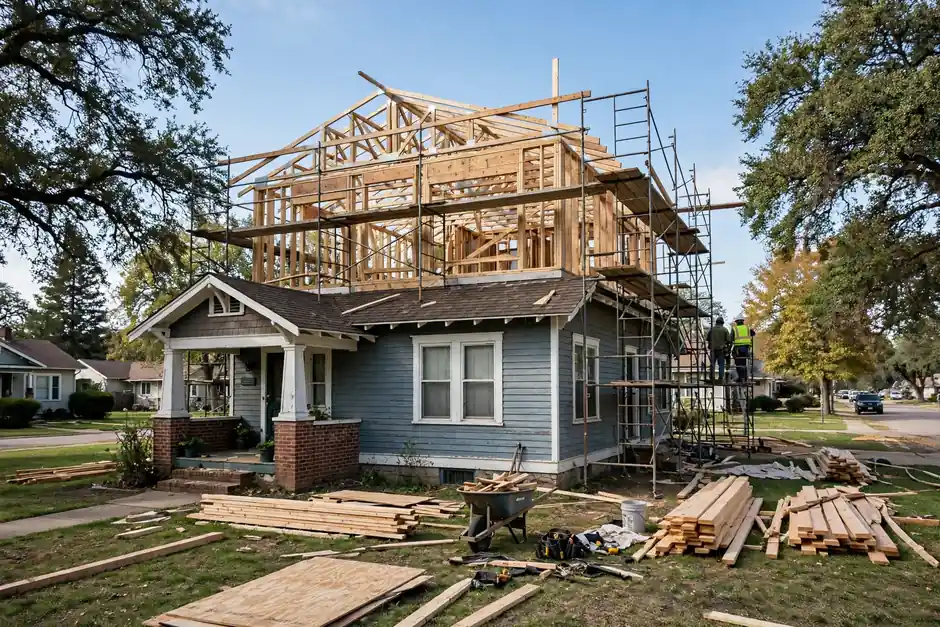 Second Story AdditionsA second story over a one-story subdivision house is a structural and zoning question: the existing framing and foundation are assessed for the added load, and the zoning district governs what can be added. Feasibility is determined house by house, and the association rules of the subdivision are checked where they apply.View details →
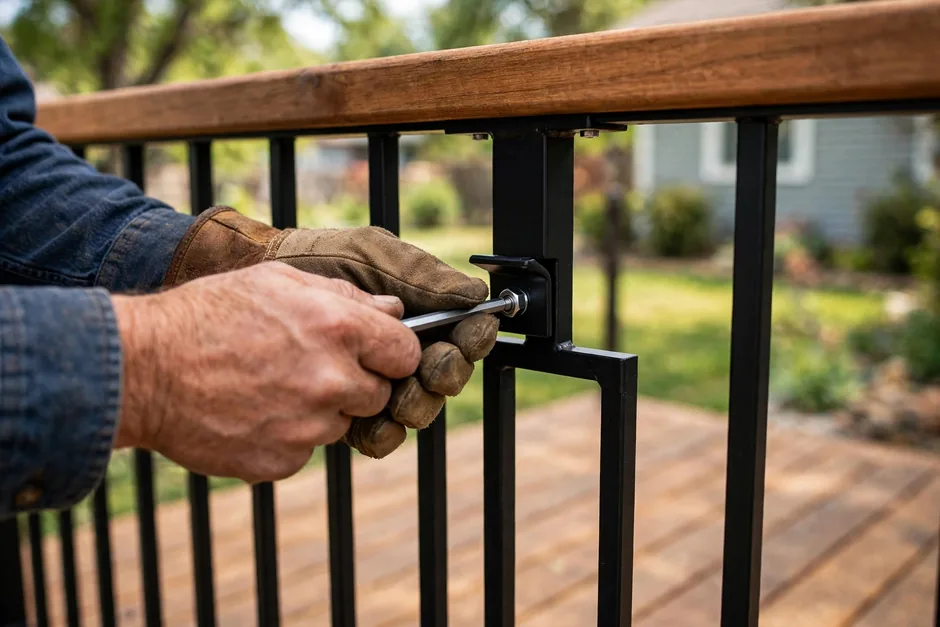 Deck BuildingDecks, screened porches, and patios in subdivision rear yards are planned around the lot’s actual conditions — including arterial noise and access on frontage parcels, where outdoor living needs more thought than on an interior street. Permit rules for decks depend on height and other conditions and must be confirmed with BNS for the address.View details →
Three conditions define the work around the corridor. They are ordinary subdivision conditions — which is exactly why they are stated plainly instead of dressed up as something else.
Most Castleton housing is post-1978, but the 1970s fringe straddles the lead-paint threshold. Dating the house — not the subdivision name — decides whether EPA RRP lead-paint rules and asbestos screening belong in early planning.
First check: the build era of the specific house.
In condo and attached product, exterior scope is association-gated, and in subdivisions with associations the same check applies. Interior kitchen and bath scope is the realistic homeowner scope in the most governed buildings.
First check: the association’s rules for the specific community, before exterior scope is described.
Frontage on 82nd, 86th, Allisonville, I-69, or I-465 changes access, noise, and outdoor-living scope lot by lot. Two houses in the same subdivision can face very different conditions.
First check: the parcel’s frontage, access, and noise exposure — not the subdivision average.
Builder-grade kitchen finishes from the 1980s or 1990s
A primary bath that has never been updated
A lower level finished halfway, or not at all
A rear yard facing an arterial with no usable outdoor room
A subdivision house where the plan no longer fits the household
Orientation points for the corridor and its subdivisions — the mall, the arterial, and the interstates that structure the area. Listed for orientation only.
6020 E. 82nd St. The navigational anchor for the whole area; the subdivisions described here wrap around the retail corridor it anchors.
The north–south arterial through the area, shaping frontage, access, and noise parcel by parcel.
The interstate edges of the area. Parcels near the interchanges carry the access and noise conditions described on this page.
No service-area list is published for this business, and no address is promised service on this page. Whether a project at a given address can be served is confirmed by calling. The area pages below cover the neighborhoods discussed on this site.
Keystone at the Crossing · Irvington · Near Eastside · All areas
“Noah was everything you want in a contractor/remodeler. He is honest, hardworking, and talented.”
Brenda Jacobsa year ago · Google review
Google reviewCall if the question is not answered here.
Call (317) 978-4904 →No. The original village fabric is gone, the town dissolved in 1992, and no historic district exists here — in the words of one local source, there is very little left to designate. Castleton is framed on this page as subdivision homes near Castleton Square, not as a historic market.
It depends on the scope. Cosmetic-only work with no structural, electrical, plumbing, or layout change is described in secondary sources as exempt, while layout, plumbing, electrical, or structural changes generally require permits. Confirm the permit requirements for the specific address and scope with BNS.
Exterior scope is association-governed in attached and condo product, and the rules are verified per association. Interior kitchen and bath scope is the realistic homeowner scope in the most governed buildings. Check the association’s rules before exterior scope is described.
Most are not: the majority of the stock is post-1978. The 1970s fringe straddles the threshold and is verified per house. The EPA RRP Rule applies to renovation work in pre-1978 homes, so the build era of the specific house decides whether it belongs in early planning.
Call (317) 978-4904 during business hours — Mon–Fri 8 AM–6 PM, Sat 9 AM–5 PM, Sun closed — and confirm the address. No service-area list is published, and this page makes no footprint claim.
Call (317) 978-4904 to talk about a Castleton project. Business hours are Mon–Fri 8 AM–6 PM and Sat 9 AM–5 PM; closed Sunday.
Share the address and what you have in mind for the house. A call is the way to confirm whether the address can be served and what the next step looks like.