How to convert an attic into a bedroom in Indianapolis
Egress and ceiling-height rules, structural and permit checks, and Cape Cod dormer angles for Indianapolis attics. Rules stated without dimensions; confirm with BNS.
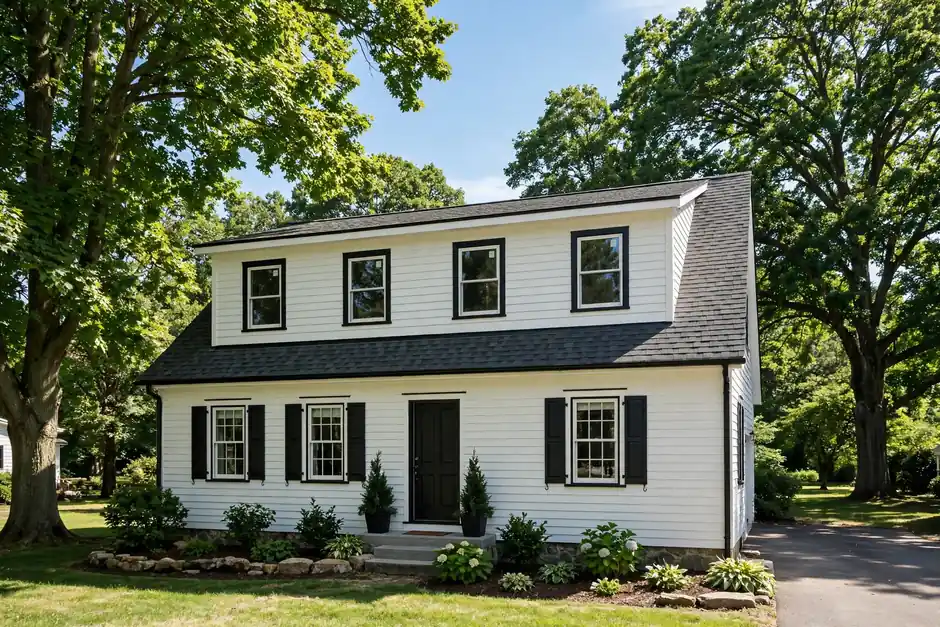
An attic bedroom is a feasibility question before it is a design question. Not every attic can become a bedroom, and the rules that decide the matter are not negotiable after the fact. This post explains the checks in the order they should happen: the habitable-space rules, the structure, the roof, and the permits. No dimensions are stated anywhere here; the rules are confirmed for the specific house with the Department of Business and Neighborhood Services (BNS).
The rules that decide whether an attic can be a bedroom
Habitable space must meet the residential code’s rules for emergency escape and rescue openings, ceiling height, and floor area, and the access to the room must meet stair rules. Those rules exist whether or not any guide states their dimensions, and this post deliberately states none of them: the applicable requirements, including any Indiana amendments, are confirmed with BNS for the specific house. A room that cannot meet the escape, height, and access rules cannot be called a bedroom, whatever the finishes look like.
The practical consequence is simple. Measure and assess before planning finishes. An attic that falls short on height or escape may still serve as storage, and a dormer may change the height picture, but only where the structure, the zoning position, and any historic review allow it.
Structure comes before finishes
Attic floors were often framed for storage loads, not for habitable rooms. Floor framing capacity, roof structure, and the path of loads down to the foundation are assessed before any finish scope is planned. In older homes, that assessment also meets era-typical framing, including balloon framing and plaster construction, each verified per house.
Insulation and ventilation belong in the same early assessment. An attic bedroom changes how the roof assembly handles heat and moisture, and knee-wall construction in Cape Cod style attics needs insulation and ventilation planned as part of the assembly, not added as an afterthought. Blocking ventilation to gain finish space trades one problem for another.
Cape Cod and bungalow attics: dormers and knee walls
Much of the attic-bedroom opportunity in Indianapolis sits in bungalow and Cape Cod stock, where unfinished upper half-stories are common. In Broad Ripple, for example, the bungalow and Cape Cod core carries small kitchens and baths, compartmentalized plans, and unfinished upper half-stories, and dormer additions are the classic space-gain move. Feasibility is per house: roof structure, setbacks, and any historic review each have a say. See the Broad Ripple Village page for that neighborhood’s framing.
Dormers change the exterior, which is why they carry checks a purely interior attic finish does not. Zoning standards are set by district and differ across the city, and where the house sits inside a locally designated historic district, exterior work requires a Certificate of Appropriateness before the building permit, with parcel-level boundary checks. Dormer feasibility is never assumed from a neighbor’s house.
Permits for an attic bedroom
Converting an attic into habitable space generally requires permits, covering structural work and the trades involved. Layout, electrical, and plumbing changes each add their own review. Confirm the requirements for the specific address with BNS, and never assume no permit is needed for a specific project. The 2020 Indiana Residential Code and the 2014 Indiana Building Code are the statewide adopted codes that frame this review; there is no separate Indianapolis building code.
Adding a bathroom in the attic
An attic bathroom is a plumbing scope inside a structural scope. Drainage routes, water supply, venting, floor capacity, and waterproofing are all assessed together, and the permit position follows the plumbing and structural changes involved. A bathroom also changes the weight and the moisture picture of the floor below it. Scope it as part of the attic assessment, not as an addition to a finished plan.
Common mistakes to avoid
- Finishing before feasibility. Insulation, drywall, and flooring laid before the escape, height, and structure checks can all have to come back out.
- Treating a finished room as a bedroom. A room is a bedroom when it meets the habitable-space rules, not when it holds a bed.
- Blocking ventilation. Knee walls and insulation that choke roof ventilation create moisture problems that surface later.
- Assuming a dormer is allowed. Dormers depend on structure, district zoning standards, and historic review, each checked for the address.
- Undersizing access. Stairs and access must meet the rules for the room they serve. A pull-down ladder is not a stair.
When to call a professional
Call a professional before planning finishes, while the feasibility questions are still open. Attic scope sits within whole-home remodeling, and the structural and zoning questions overlap with home additions where dormers are involved. The guide to planning a second-story addition covers the build-up questions that often sit beside an attic decision, and the Butler-Tarkington page covers Foursquare stock where dormer and second-story potential often arise together.
Sources: Residential Permit Checklist (City of Indianapolis / BNS); Fire Prevention and Building Safety Commission Rules (Indiana Department of Homeland Security).
Frequently Asked Questions
How do I convert an attic into a bedroom in Indianapolis?
Start with feasibility: the habitable-space rules for escape, ceiling height, and floor area, plus stair access and a structural assessment. Only after those checks pass is finish planning useful. Confirm the requirements with BNS for the specific house.
What are the requirements for an attic bedroom in Indianapolis?
Emergency escape and rescue opening rules, ceiling-height rules, floor-area rules, and stair rules all apply. No dimensions are stated in this post. Confirm the applicable requirements, including any Indiana amendments, with the Department of Business and Neighborhood Services (BNS).
Do I need a permit to convert an attic into a bedroom in Indianapolis?
Converting an attic into habitable space generally requires permits covering structural work and the trades involved. Confirm the requirements for your address with BNS. Never assume no permit is needed for a specific project.
Can a dormer make an attic into a bedroom?
A dormer can change the height and floor-area picture, but feasibility is per house: roof structure, district zoning standards, and any historic review each have a say. Where exterior work falls inside a locally designated historic district, a Certificate of Appropriateness comes before the building permit.
Can I add a bathroom during an attic bedroom conversion?
An attic bathroom adds plumbing, drainage, venting, floor-capacity, and waterproofing scope inside the structural scope. Assess it as part of the attic feasibility work, and confirm the permit position with BNS.
Get help with an attic bedroom in Indianapolis
Call Noahs Remodeling LLC at (317) 978-4904 to talk about your project.