The Fashion Mall at Keystone
The retail anchor at the center of the area, at Keystone Avenue near I-465, around which the office, condo, and apartment stock is arranged.
Keystone at the Crossing is not a conventional neighborhood: it is a commercial and condominium area centered on The Fashion Mall at Keystone, with condo-interior scopes forming most of the residential market and one single-family lake subdivision, Crystal Lake, on its northern edge. Exteriors, roofs, lakes, docks, and amenities are association-controlled, so association approval governs what can be scoped. Call (317) 978-4904 to talk about your building or address and confirm whether a remodeling scope can be discussed.
Call (317) 978-4904 during business hours to talk about your project and confirm your address.
Call Now (317) 978-4904 → Mon–Fri 8 AM–6 PM, Sat 9 AM–5 PM, Sun closedThe services below are described for the two markets that actually exist here: condominium interiors, where association approval governs and exteriors are out of scope, and Crystal Lake single-family lakefront homes, where lake and subdivision rules apply. Addition and exterior logic does not transfer from one market to the other.
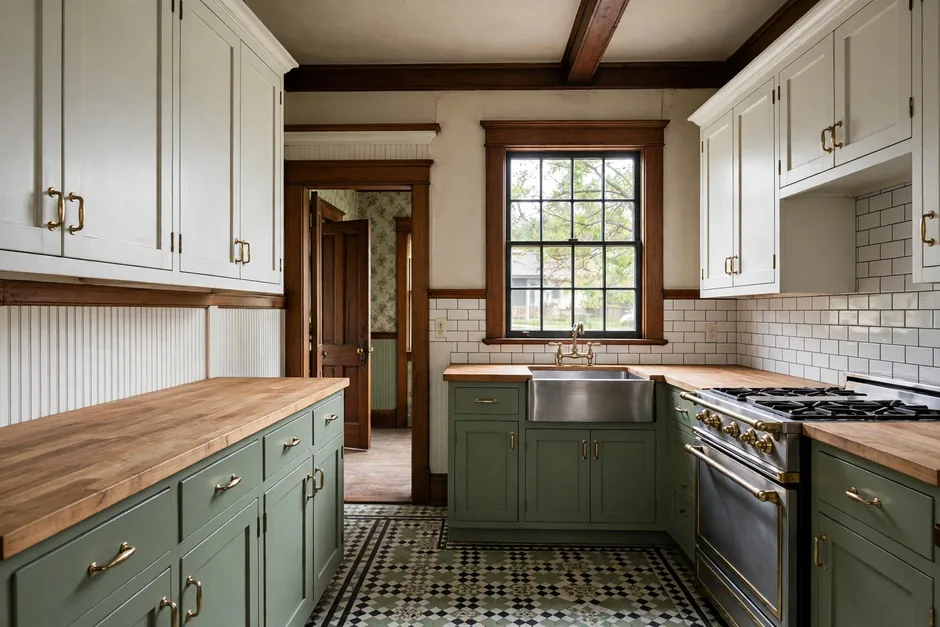 Kitchen RemodelingIn Lakes at the Crossing condominiums, kitchen work is interior-only: cabinets, counters, backsplash, and flooring inside the unit, with plumbing-stack position, association approval, and noise and hours rules shaping the scope. In Crystal Lake homes, kitchen refresh can include view-oriented reconfiguration toward the lake.View details →
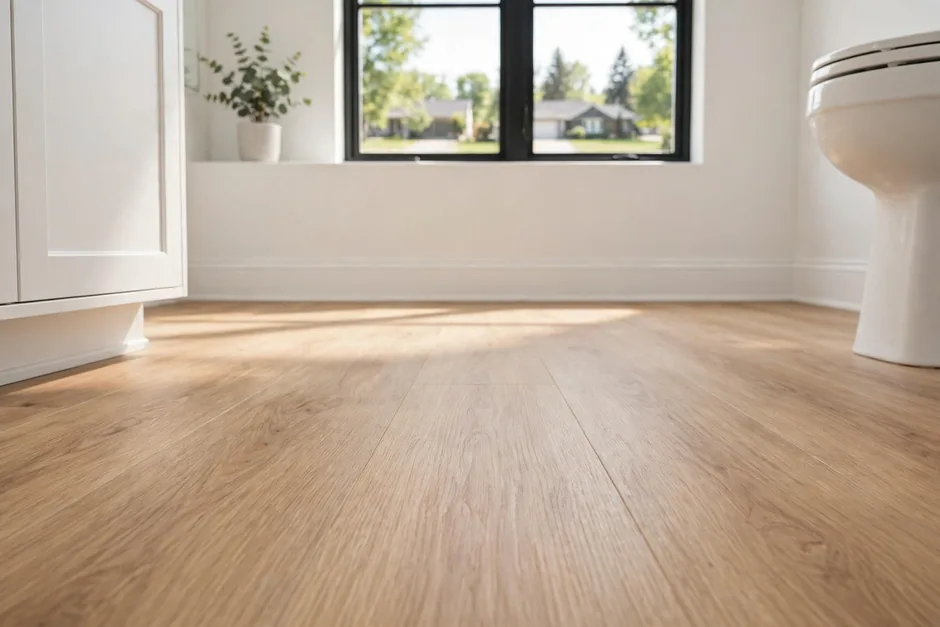 Bathroom RemodelingCondo bath updates work within the unit’s plumbing stack and association rules, with flooring and underlayment requirements checked before tile is chosen. Crystal Lake primary baths follow single-family logic, with moisture and water-table questions checked for lakefront parcels.View details →
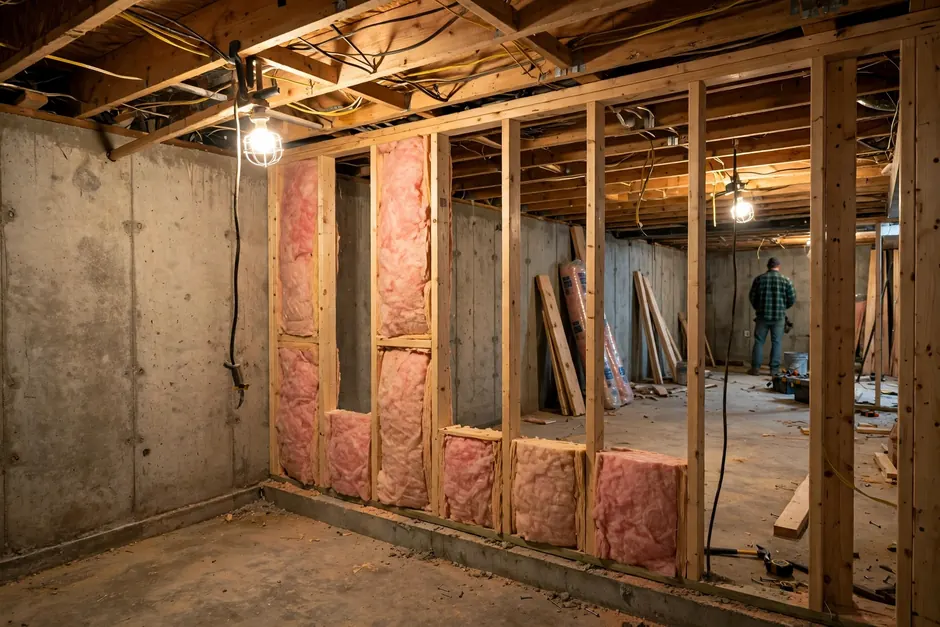 Basement FinishingBelow-grade space was not evidenced for the condominiums or for Crystal Lake homes, and no pattern is asserted here. Where a lower level exists in a Crystal Lake home, lakefront water-table and moisture questions come before any finishing scope is discussed, verified for the house.View details →
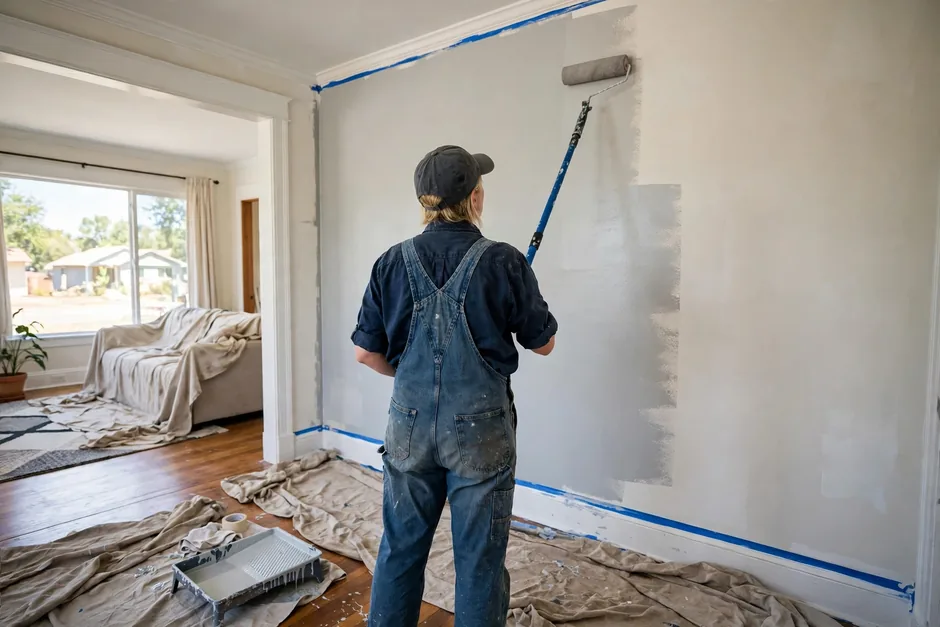 Whole Home RemodelingWhole-home scopes here mean interior-wide refresh inside a condominium unit or a Crystal Lake house: rooms, flooring, tile, paint, drywall, trim, and doors, within association rules for condos and lake rules for lakefront homes. Exterior elements stay under association control in condo regimes.View details →
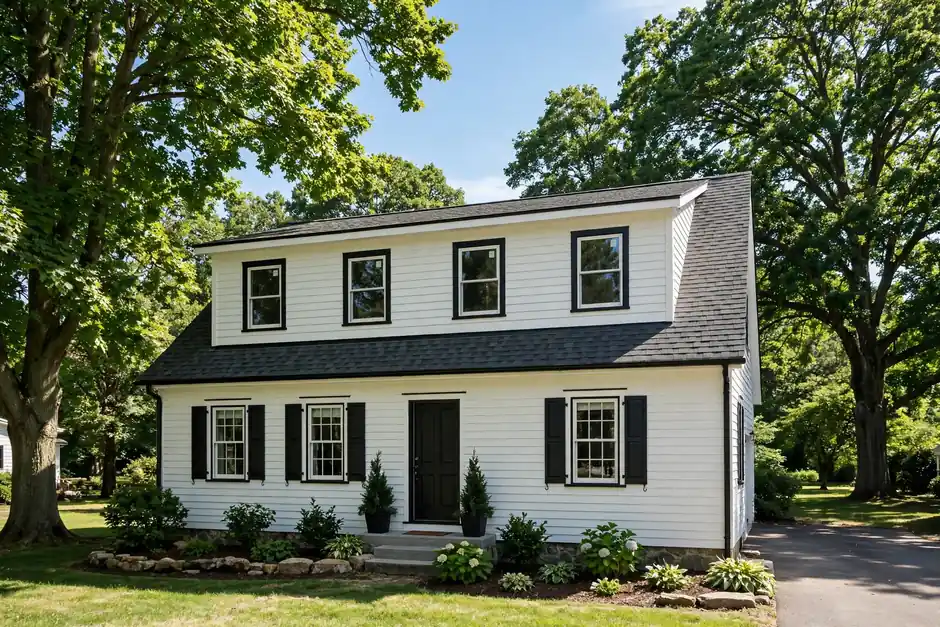 Home AdditionsNo addition logic applies to the condo majority at Keystone at the Crossing. Crystal Lake additions face association and lake-setback constraints that were not verified, so addition feasibility is discussed address by address only, with zoning checked by district and lake rules checked for the subdivision.View details →
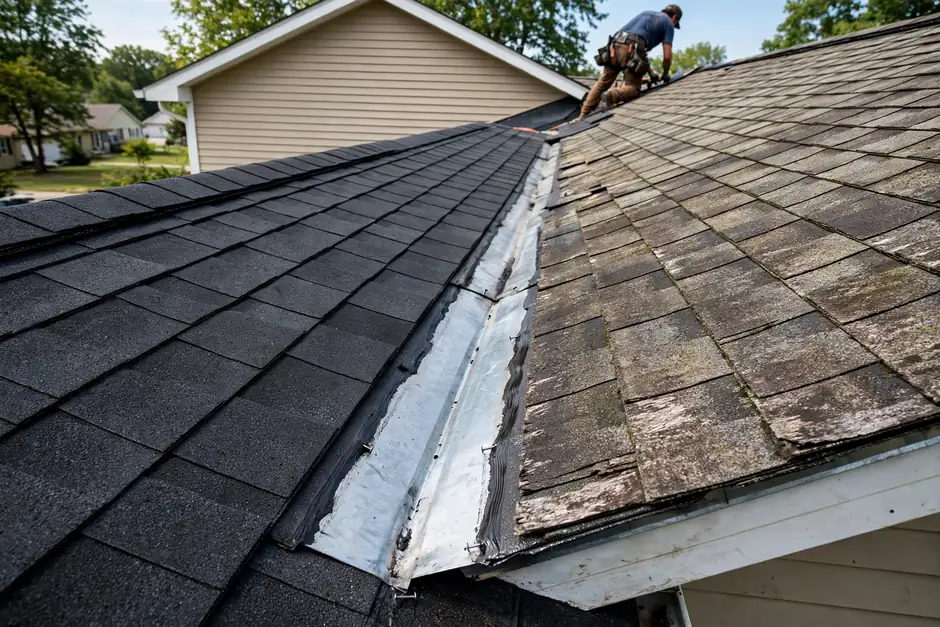 Second Story AdditionsA second story is rarely applicable in this area: it does not apply to condominium units, and Crystal Lake homes are 2000s custom contemporary houses where vertical expansion would face association, lake, zoning, and structural questions that were not verified. Talk about the address before treating this scope as feasible.View details →
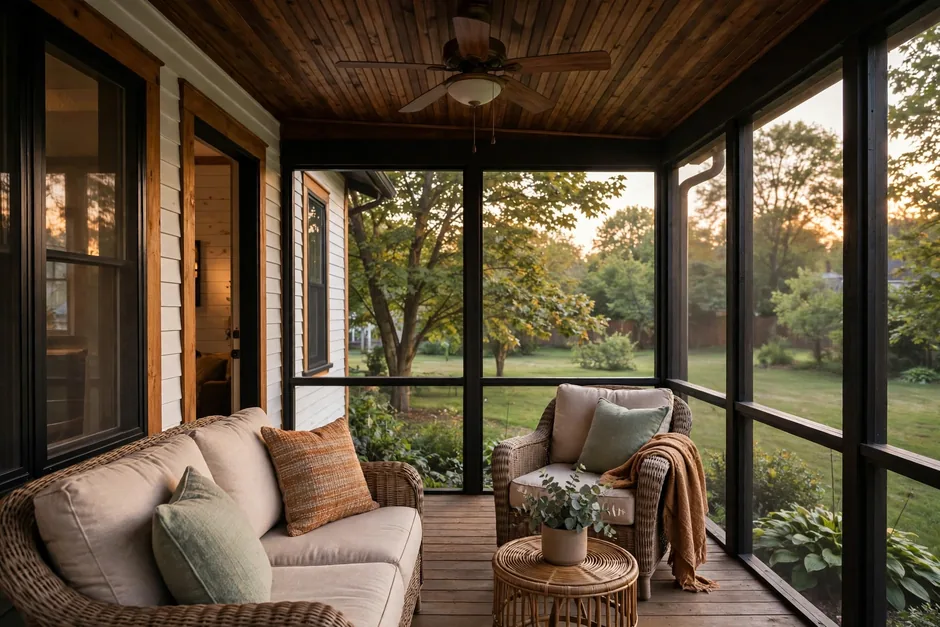 Deck BuildingDecks, docks, and other exterior structures are association-controlled in the condominium communities, and dock and shoreline work at Crystal Lake requires per-subdivision verification that was not completed. Outdoor-living scopes here start with the association documents, and permit rules for decks depend on height and other conditions, confirmed with BNS.View details →
Scoping here starts with documents, not design: association approvals for condominiums, lake and subdivision rules for Crystal Lake, and parcel-level water checks for both.
In Lakes at the Crossing, exteriors, roofs, lakes, docks, tennis courts, and pools are association-controlled, and interior work is shaped by association approval, plumbing-stack rules, flooring and underlayment rules, noise and hours rules, and elevator and access rules. Each association’s rules must be verified individually.
Check first: Bring the association documents and approval requirements to the first conversation about a condo scope.
The Crystal Lake subdivision at Keystone at the Crossing, between I-465 and 96th Street on a manmade lake, is a different subdivision from Crystal Lake in Poplar Grove on the southeast side. The shared name creates a genuine confusion risk for addresses, lake rules, and scopes.
Check first: Confirm which Crystal Lake an address belongs to before discussing lake, dock, or subdivision rules.
White River floodplain context applies to river-adjacent parcels, while manmade-lake frontage at Crystal Lake and Lakes at the Crossing raises drainage and water-table questions distinct from river floodplain. Both are checked parcel by parcel.
Check first: Parcel-level floodplain and water-table verification comes before below-grade or shoreline-adjacent scopes.
For a condominium, what the association requires for approval, and which rules govern plumbing stacks, flooring and underlayment, noise and hours, and elevator and access.
Whether the address is a condo interior, where exteriors are association-controlled, or a Crystal Lake single-family home, where lake and subdivision rules apply.
Which Crystal Lake the address belongs to — Keystone at the Crossing or Poplar Grove — before any lake or dock discussion.
Dock, shoreline, and lake rules for the individual Crystal Lake subdivision, which were not verified and must be checked per subdivision.
White River floodplain position for river-adjacent parcels, and water-table and drainage position for manmade-lake frontage.
Three reference points describe the layout: the mall at the center, the river edge, and the highway and avenue corridor that structures the area.
The retail anchor at the center of the area, at Keystone Avenue near I-465, around which the office, condo, and apartment stock is arranged.
The river forms a western and northern recreation edge for the area, with floodplain context for river-adjacent parcels.
The avenue and interstate corridor structures the area from 86th Street to 96th Street, with Crystal Lake on the northern edge.
This page covers Keystone at the Crossing narrowly: condominium communities and the Crystal Lake lakefront subdivision inside a retail and office district. It is not a conventional neighborhood page, and no service promise is made to any condo regime or address — call to confirm yours.
“Noah did an amazing job! He is a hard worker and very timely. I will definitely use him again!”
Melissa Benedict5 stars · 2 years ago · Google review
GoogleCall (317) 978-4904 if your question is not answered here.
Call (317) 978-4904 →Condominium scopes here are interior-only, and association approval governs: plumbing-stack, flooring and underlayment, noise and hours, and elevator and access rules all shape what can be scoped, verified for the individual association. Whether a given condo regime can be served depends on that approval and on confirmation for the building — call (317) 978-4904 to talk about your building. No service promise is made to condo regimes on this page.
No. They are two different subdivisions sharing a name. The Keystone Crystal Lake sits between I-465 and 96th Street on a manmade lake, with 2000s custom contemporary homes. Confirm which Crystal Lake an address belongs to before discussing lake or dock rules.
No addition logic applies to the condo majority. Crystal Lake additions would face association and lake-setback constraints that were not verified, so feasibility is discussed address by address only, with zoning checked by district for the address and lake rules checked for the subdivision.
Permit questions are answered address by address by BNS. In general information terms, cosmetic-only kitchen or bath work with no structural, electrical, plumbing, or layout change is described in secondary sources as exempt, while layout, plumbing, electrical, or structural changes generally require permits. Association approval is separate from, and additional to, any permit question. Confirm with BNS for your address.
River-adjacent parcels need floodplain verification, and manmade-lake frontage raises drainage and water-table questions distinct from river floodplain. Both are checked parcel by parcel, and no area-wide flood claim is made here.

Call (317) 978-4904 to talk about your building or address and confirm whether a scope can be discussed. Mon–Fri 8 AM–6 PM, Sat 9 AM–5 PM, Sun closed.
Call during business hours to talk about a condominium interior or a Crystal Lake home at Keystone at the Crossing, and to confirm your building or address. No service promise is made to any condo regime before that conversation.